Floor plan samples
2D plans + 3D walkthroughs from Homeli's architectural projects across Chennai. Real-scale layouts your home could follow.
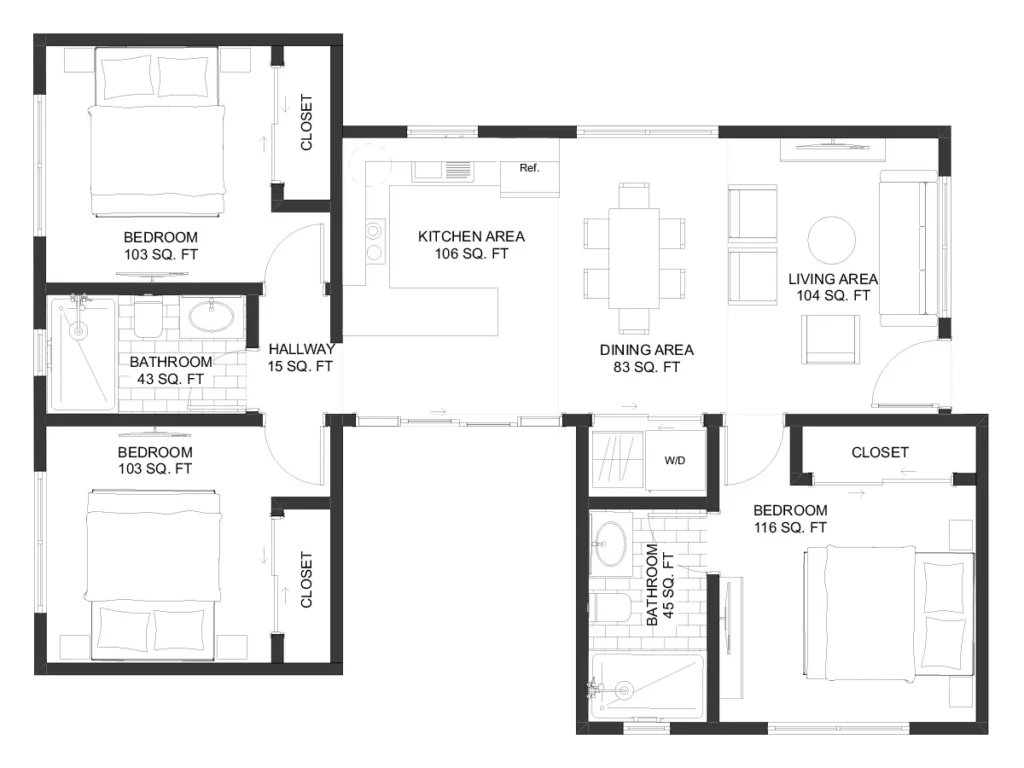 2D floor plan
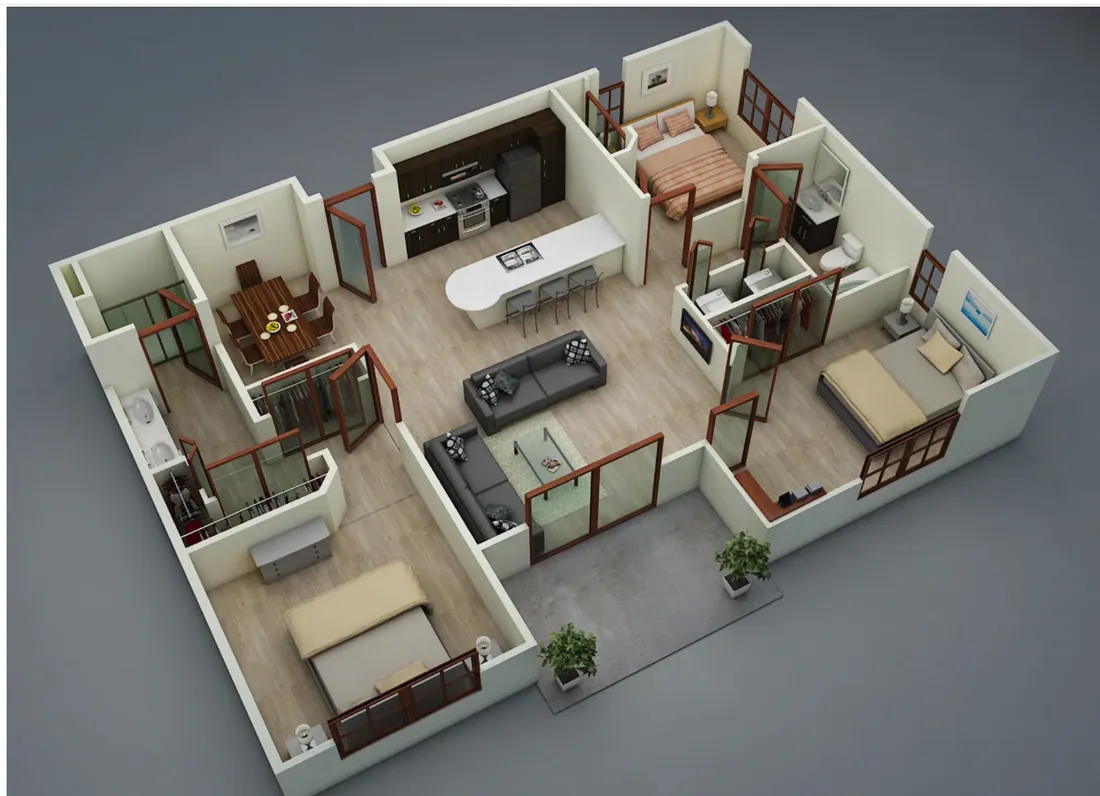 Compact 2 BHK 3D
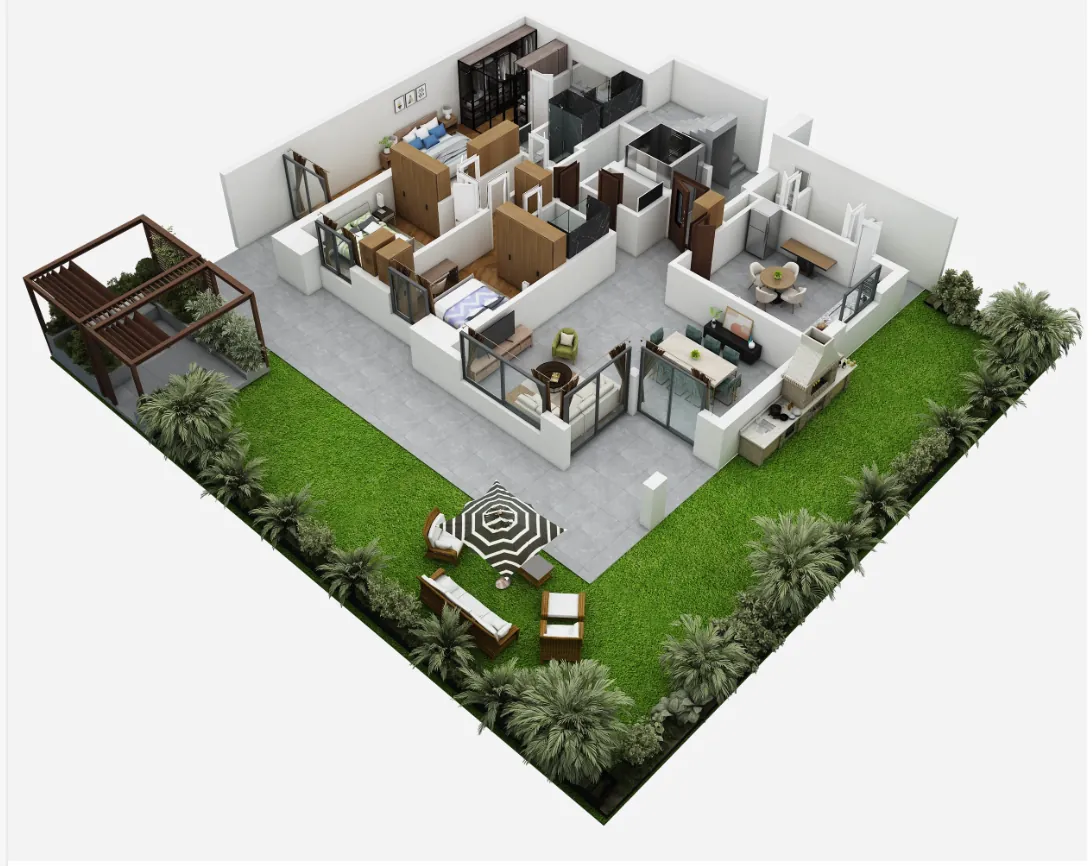 2 BHK 3D floor plan
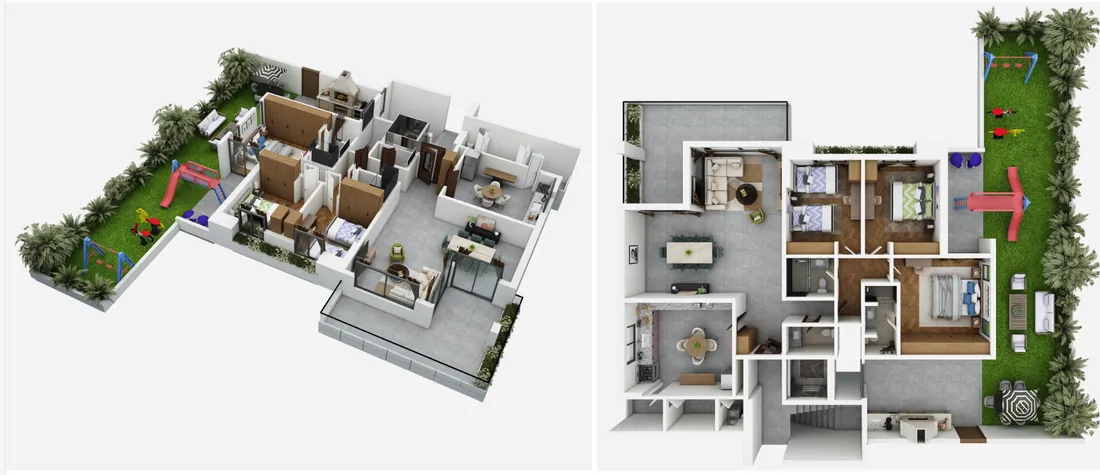 Compact 3D layout
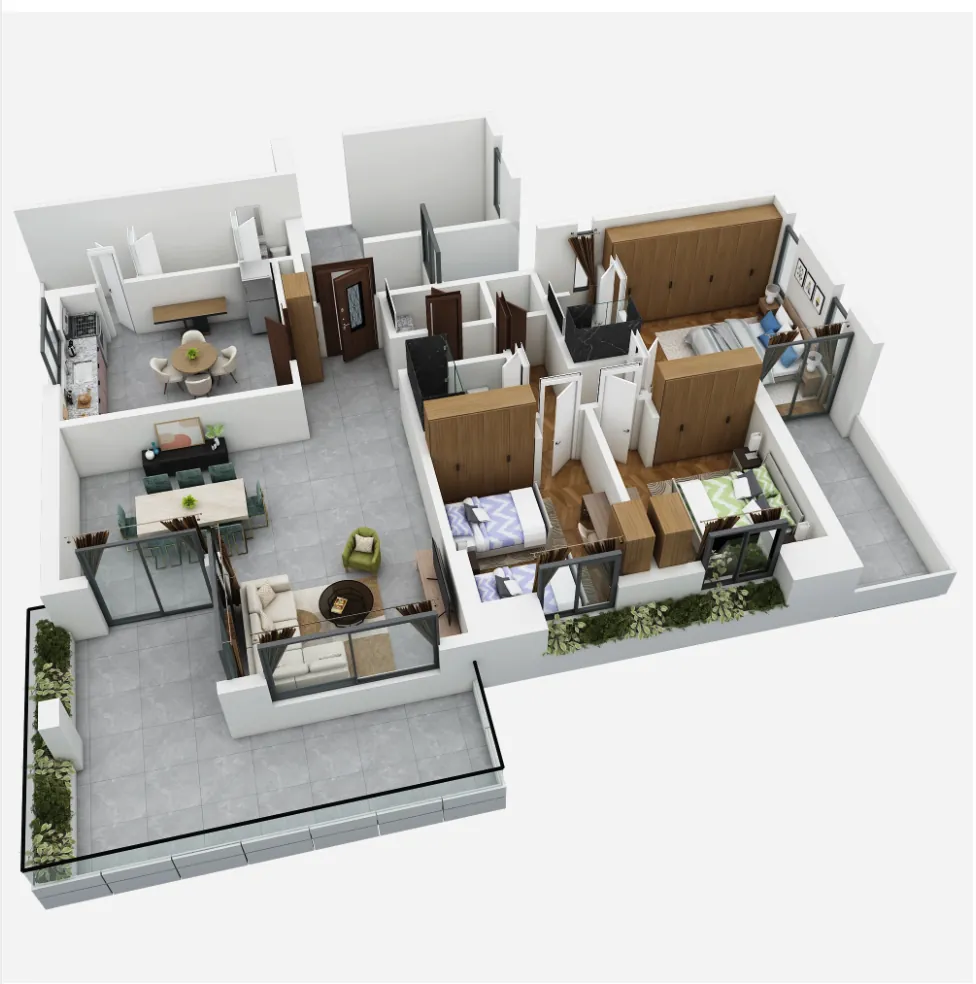 Duplex 3D view
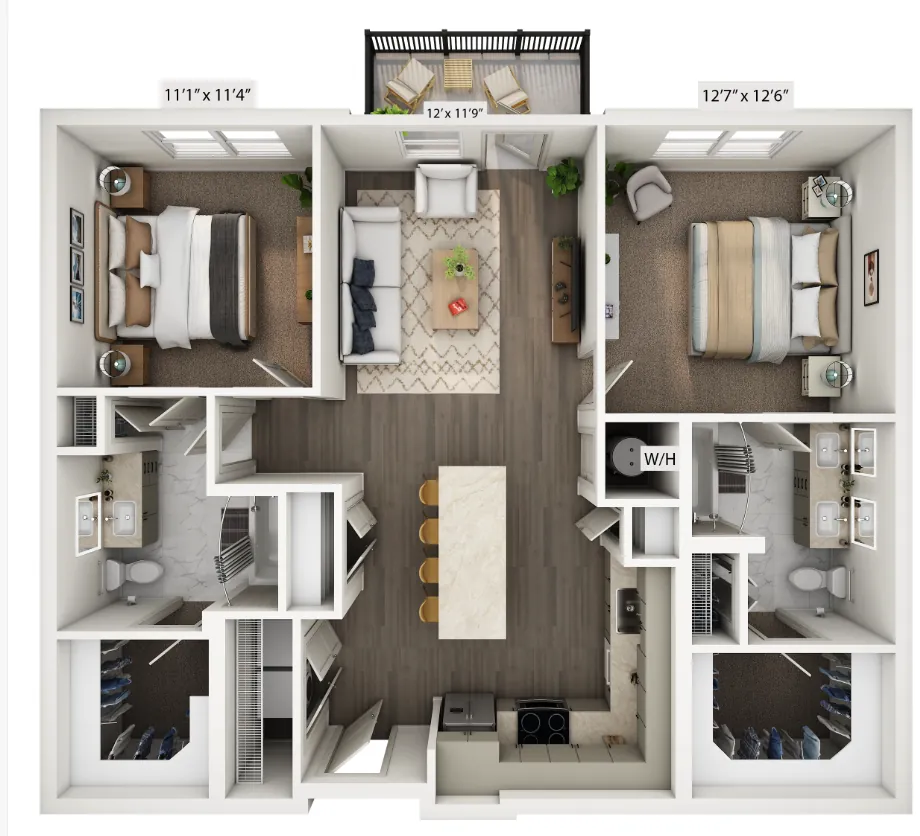 3 BHK open layout
From a rough sketch on the back of a napkin to a fully dimensioned, architect-signed, CMDA-ready set — Homeli's architects draw house plans for Chennai homeowners across every plot size, BHK and budget.
A complete Chennai house plan drawing set includes 2D floor plans (per floor), elevation drawings (front + side), section drawings, site plan, 3D walkthrough and working drawings. Homeli's house-plan-only fee is ₹15–35/sq ft; full architectural (with structural + approval-ready) is ₹65–130/sq ft. Turnaround: 3–5 weeks. Every drawing is signed by a registered architect — required for CMDA/DTCP submission.
A pretty 3D render is not a house plan. A real, build-ready set has six parts, every one signed by a registered architect:
| Scope | Fee (per sq ft) |
|---|---|
| House plan only (2D + elevation + 3D, 1 revision) | ₹15–25 |
| House plan + working drawings (build-ready set) | ₹25–45 |
| Full architectural (above + structural + CMDA package) | ₹65–130 |
| Premium with execution + interior coordination | ₹130–180 |
Worked example: a 1,500 sq ft G+1 home — house plan only ₹25,000–₹40,000, full architectural ₹1.2–2 lakh.
Turnaround: 3–5 weeks for a typical residential set. CMDA approval adds 30–45 days if you extend us into that scope.
2D plans + 3D walkthroughs from Homeli's architectural projects across Chennai. Real-scale layouts your home could follow.
2D floor planCompact 2 BHK 3D2 BHK 3D floor planCompact 3D layoutDuplex 3D view3 BHK open layoutTell us about your project. A senior Homeli advisor will give you straight guidance — itemised pricing, realistic timelines, no pressure, no inflated numbers.