🏛️ Architectural Services
HomeGuides › Architectural services in Chennai — design, drawings & approval-ready packages

Architectural services in Chennai — design, drawings & approval-ready packages

From the first sketch to a fully approved, build-ready package — Homeli's senior architects handle house plans, elevations, structural drawings and CMDA/DTCP filing for Chennai homeowners. One firm, one accountable team, one written contract.

Use cost calculator
Quick answer

Architectural services in Chennai typically include site survey, 2D floor plans, elevations, 3D walkthrough, working drawings, structural drawings and CMDA/DTCP-ready submission package. Homeli's fees range from ₹35/sq ft (basic design) to ₹150/sq ft (full premium with execution drawings). Turnaround is 3–6 weeks for design + drawings; CMDA approval adds 30–45 days. We deliver design, approval and construction under one roof — single contract, no vendor-juggling.

What our architectural service delivers

A real architectural service is not just a pretty 3D — it is the full set of buildable drawings + government-approved file that lets you start construction the next day. Here is what every Homeli architectural project includes:

What sets Chennai architectural work apart: Climate, code and soil here are unforgiving. South-facing rooms cook from 10am to 4pm without proper overhangs. Coastal humidity blisters non-marine plywood and cheap paints within 18 months. Black-cotton soil pockets in OMR / Sholinganallur need deeper foundations. A good Chennai architect designs around these realities — not against them.

Architect fees in Chennai — 2026 transparent rates

Chennai architectural fees are usually quoted as ₹ per sq ft of built-up area. Anyone quoting an architect by lump-sum without explaining how it scales is hiding something. Here are real 2026 ranges from across the city:

ScopeFee (per sq ft)What's included
Basic design₹35–55Floor plan + elevation + 1 round of revisions. No working drawings, no structural, no approval filing.
Standard architectural₹65–95Plans + elevation + 3D + working drawings. No structural, no approval package.
Full architectural₹95–130Above + structural drawings + CMDA/DTCP-ready submission file. The normal Homeli scope.
Premium with execution drawings₹130–180Above + interior joinery details + furniture layouts + MEP coordination + supervision visits.
Villa / luxury₹180–280Custom architectural design, material research, multiple 3D rounds, landscape coordination.

A typical Chennai 1,500 sq ft ground+1 home: ₹1.4–2 lakh for full architectural service. A 3,000 sq ft duplex: ₹2.8–4 lakh. Approval filing + government fees are billed separately at actuals.

Watch for "free design" offers. If a builder is bundling free architecture into a construction package, the architect either doesn't exist or the cost is hidden inside the per-sq-ft construction rate. Real, accountable architectural work has a real fee — and that fee is small relative to the cost of bad design lived in for 30 years.

Our process — first sketch to approved drawings

Every Homeli architectural project follows the same 10 stages so nothing is forgotten:

  1. Discovery call — your brief, your plot, your budget, your timeline. Free, on phone or video.
  2. Site visit + measurement — physical inspection, photographs, neighbour-side notes, setback verification.
  3. Itemised proposal — fixed-fee architectural scope, signed before any design work starts.
  4. Concept layouts — 2–3 options, presented for discussion. Free revisions at this stage.
  5. Final floor plan + elevation — locked after one round of refinements.
  6. 3D walkthrough — exterior + key interior views.
  7. Structural design — column-beam + foundation by our retained engineer, integrated with the floor plan.
  8. Working drawings — site-ready set the contractor can build from.
  9. CMDA / DTCP submission — file prepared, fees paid, application tracked through to approval.
  10. Site visits during construction — periodic checks; design intent stays intact.

Typical end-to-end: design + drawings 3–6 weeks, CMDA approval 30–45 days, after which construction can begin. The two phases overlap — we file for approval while you finalise contractor selection.

Why architects + approval + build under one roof

Most Chennai homeowners hire a separate architect, separate CMDA agent, separate structural engineer and separate contractor — then spend 18 months as the unpaid project manager between them. Each one blames the others when something goes wrong.

Homeli's model is different. The architect who designs your home is the same firm that files the CMDA approval, the same firm that issues structural drawings, and the same firm that builds (if you choose to engage us for construction too). One contract, one timeline, one accountable team.

You can hire us for design only if you already have a builder in mind, or for the full design-approve-build stack. Most clients start with design and extend us into construction once they see how the project is run.

See our CMDA approval process, our structural drawing service, and the turnkey construction we can add on after approval.

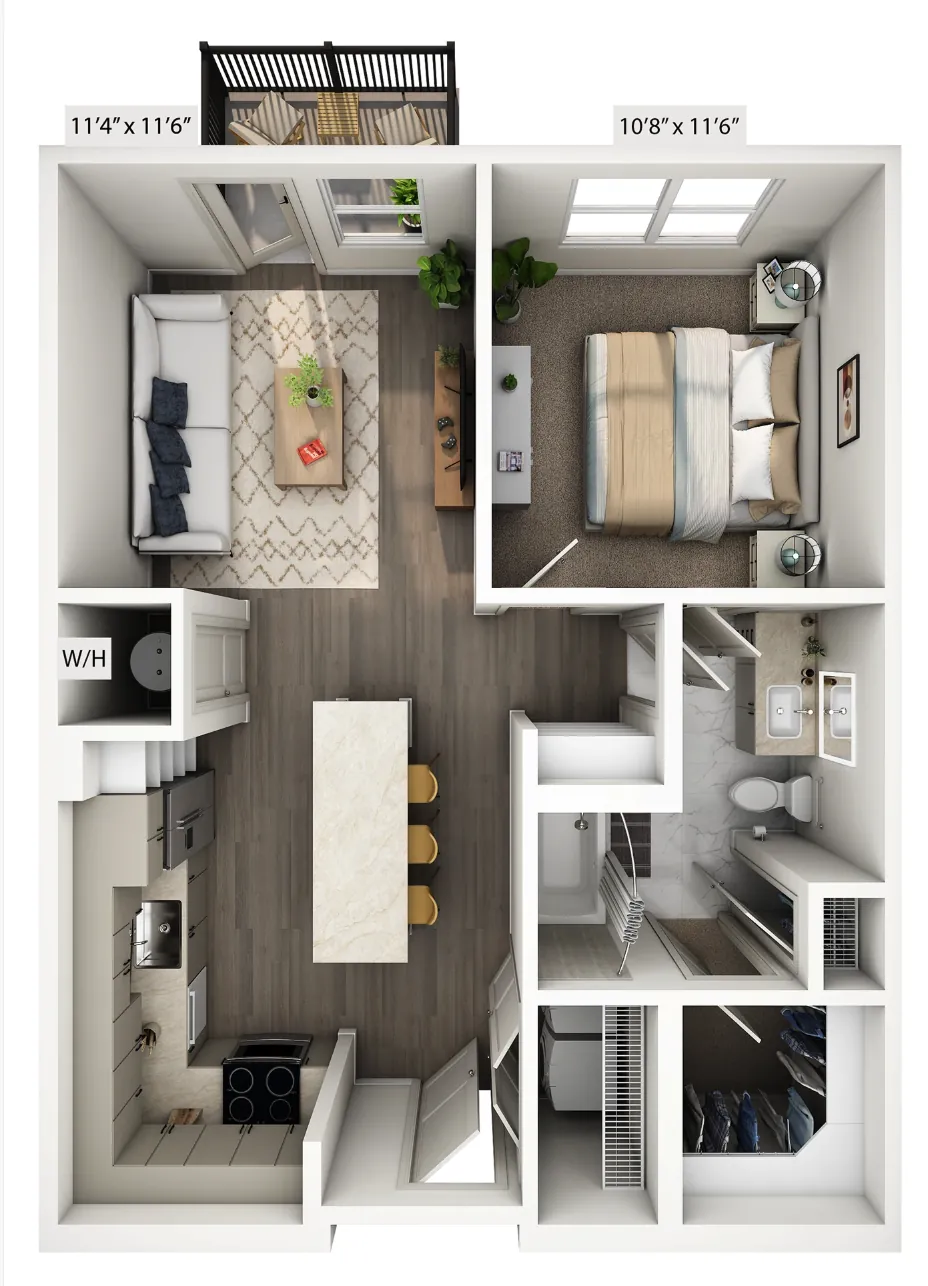
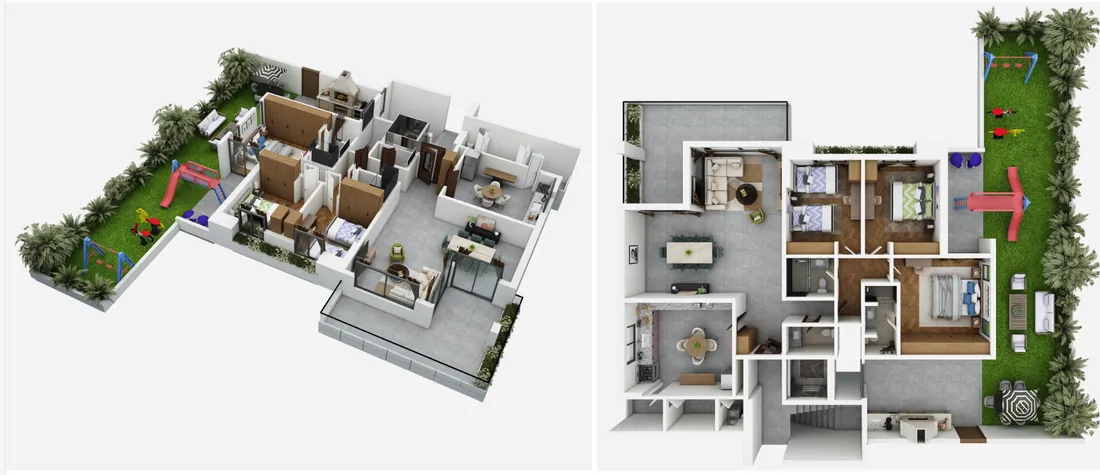
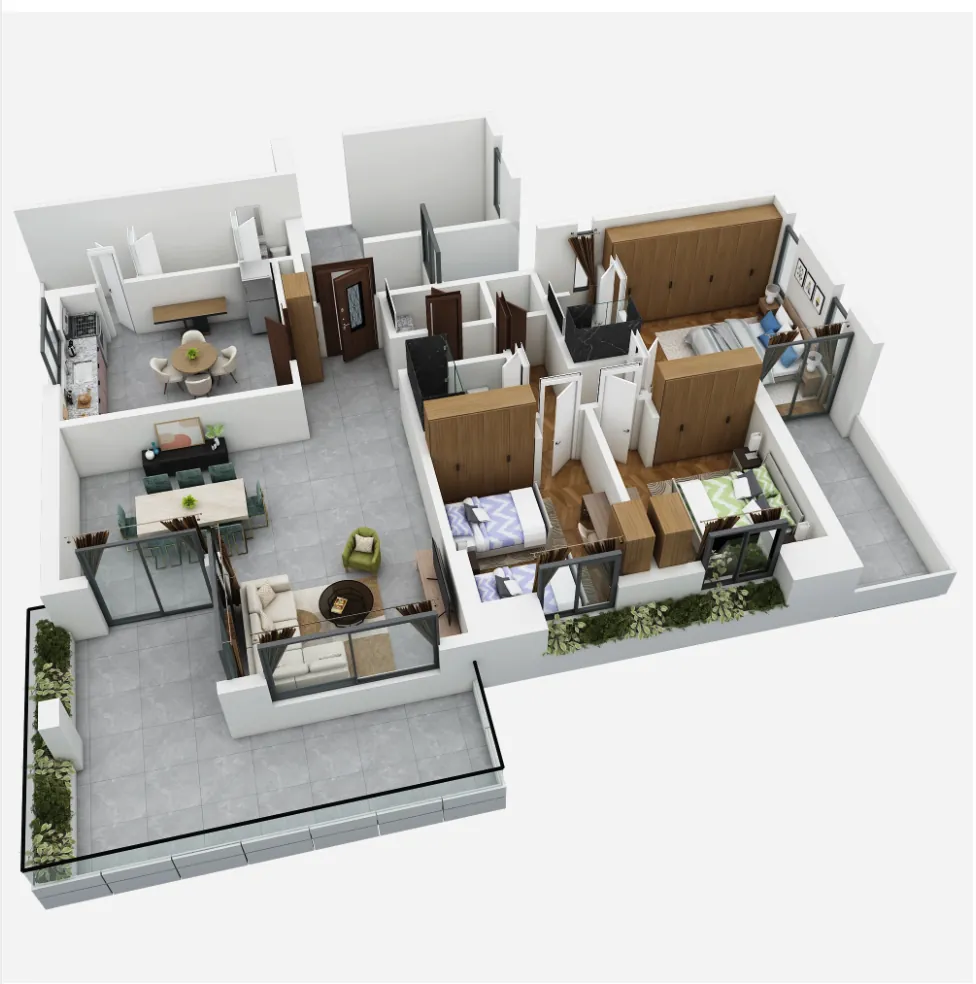
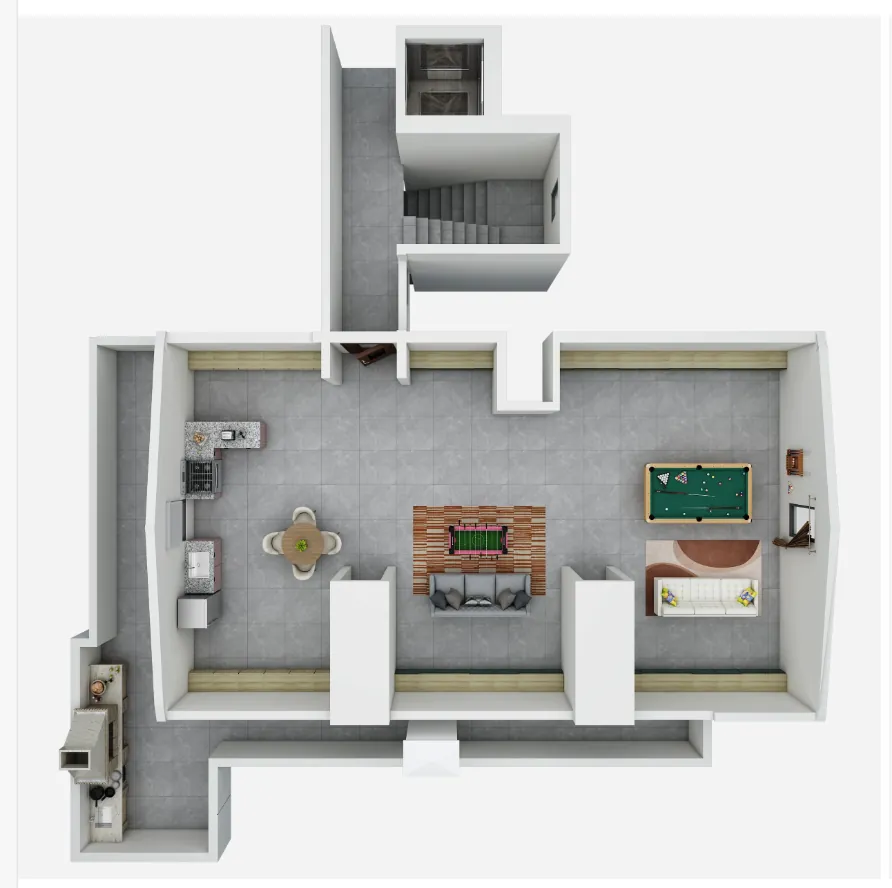
Floor plan samples

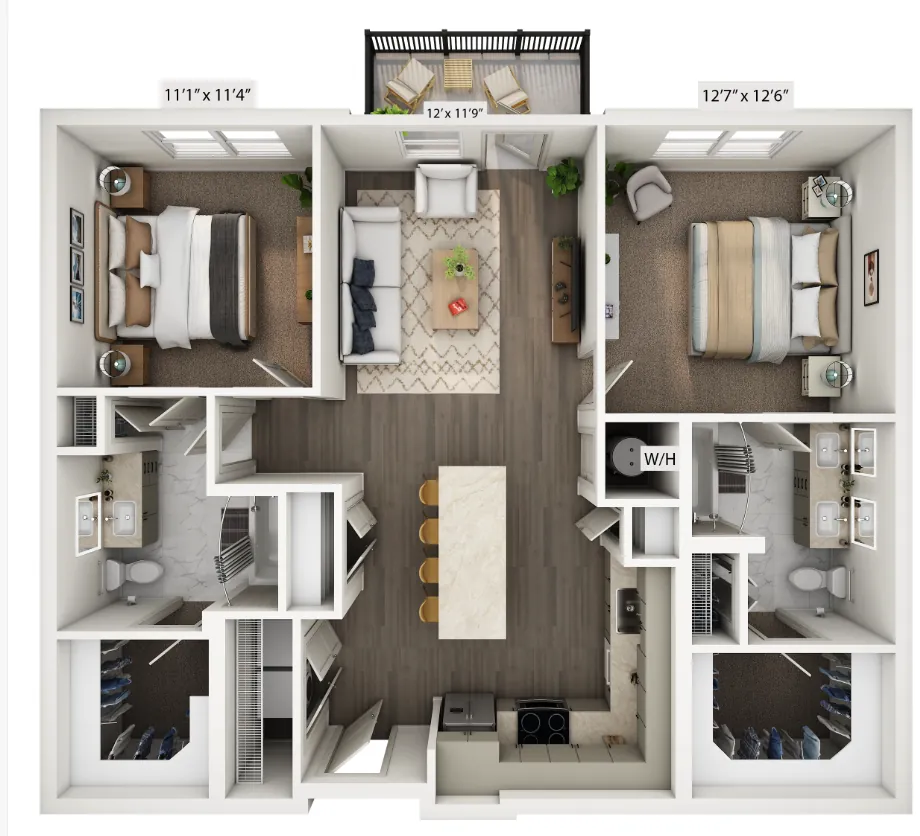
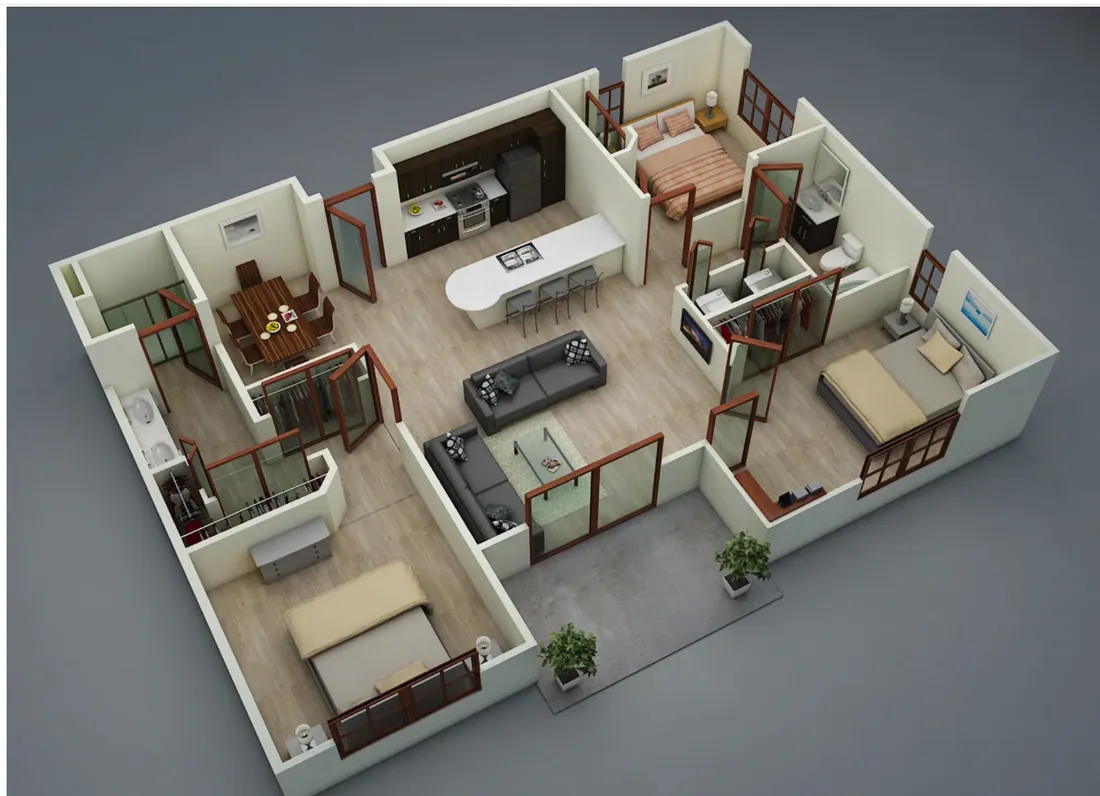
2D plans + 3D walkthroughs from Homeli's architectural projects across Chennai. Real-scale layouts your home could follow.
Get a clear, honest answer for your home

Tell us about your project. A senior Homeli advisor will give you straight guidance — itemised pricing, realistic timelines, no pressure, no inflated numbers.

  • Free site visit anywhere in Chennai
  • Itemised written quote in 48 hours
  • Marine BWP plywood + branded hardware
  • 10-year written workmanship warranty
  • 45-day delivery with penalty clause
Talk to a Homeli advisor

🔒 100% private · no spam · we'll respond within 30 min (10am–8pm)

Frequently asked

How much do architects charge in Chennai in 2026?
Chennai architectural fees are typically quoted per sq ft of built-up area. Basic design (plan + elevation only) ranges ₹35–55/sq ft; standard architectural (plans + elevation + 3D + working drawings) is ₹65–95; full architectural with structural and CMDA-ready package is ₹95–130; premium with execution drawings is ₹130–180; villa or luxury custom design ranges ₹180–280. For a typical 1,500 sq ft ground+1 home, expect ₹1.4–2 lakh in architectural fees. Government approval charges are billed separately at actuals.
What is included in a full architectural service?
A full architectural service from Homeli includes site survey and measurement, 2–3 concept layouts, finalised 2D floor plans, front and side elevations, 3D walkthrough, structural drawings (column-beam, foundation, RCC details), site-ready working drawings, CMDA or DTCP submission package, branded material schedule (plywood grade, paint brand, hardware, steel) and site visits during construction. It's the complete buildable set — not just a pretty 3D.
How long does an architect take to deliver Chennai house drawings?
From site visit to approved CMDA-ready set, expect 3–6 weeks for design and drawings, plus 30–45 days for the CMDA or DTCP approval itself. Concept layouts come within the first week, the final floor plan and elevation by week 3, and the full structural and working-drawing set by week 5–6. Approval filing happens in parallel with working-drawing finalisation to save time.
Do I need an architect for a small Chennai house?
Yes — even a 1,000 sq ft single-floor home benefits from a real architect. CMDA approval is mandatory for any urban build (except very specific exempt categories), and CMDA needs architect-signed drawings. Beyond compliance, a good architect saves more than the fee by getting setbacks, ventilation, sun-shading and circulation right — small mistakes here cost lakhs in retrofits or unliveable rooms.
Can the same architect handle CMDA approval and construction?
Yes — and it is the cleanest way to run a Chennai project. When the architect, approval consultant and contractor are one team, drawings stay in sync, approval timelines don't stall the contractor, and accountability is undivided. Homeli offers all three under one roof. You can still engage us for design only and bring your own contractor, but most clients extend us into approval and construction once they see how the project runs.
What if my plot is in CMDA area vs DTCP / Panchayat?
Chennai building approval depends on the plot's jurisdiction. CMDA (Chennai Metropolitan Development Authority) covers the metropolitan area — most of central and inner Chennai. DTCP (Directorate of Town and Country Planning) handles areas outside CMDA limits — much of Chengalpattu, Tiruvallur, Kanchipuram. Panchayats and Corporations have separate processes for areas under their jurisdiction. Homeli files at all three; the process and fee structure differ by authority. We confirm the right authority during the site visit.

Related guides