🏗️ Structural Engineering
HomeGuides › Structural drawing in Chennai — RCC design & stability certificate

Structural drawing in Chennai — RCC design & stability certificate

Foundation, columns, beams, slab reinforcement, stability certification — drawn by Homeli's retained structural engineer and accepted by CMDA, DTCP and all major Chennai banks for home loan disbursement.

Use cost calculator
Quick answer

Structural drawings for a Chennai residential project include foundation plan, column-beam layout, slab reinforcement details, RCC element specifications (M20/M25 concrete grade, Fe 500D steel) and a signed stability certificate. Homeli's structural drawing fees: ₹8–18 per sq ft standalone, included in our full architectural package. Required for CMDA/DTCP approval of any G+1 and above.

What structural drawings contain

Pricing — what real structural drawings cost

Project typeFee (per sq ft)
Single-floor residential (G only)₹8–12
G+1 residential₹10–15
G+2 / G+3 residential₹12–18
Villa / complex with basement₹15–22

For a 1,500 sq ft G+1: ₹15,000–₹22,500. Bundled with our full architectural package, structural drawings are included at no additional fee.

Chennai-specific structural considerations

What our drawings are designed against: IS 456 (RCC), IS 875 (loads), IS 1893 (earthquake), IS 2911 (foundations). Every drawing carries the engineer's BIS-code compliance note.

Recent Homeli projects

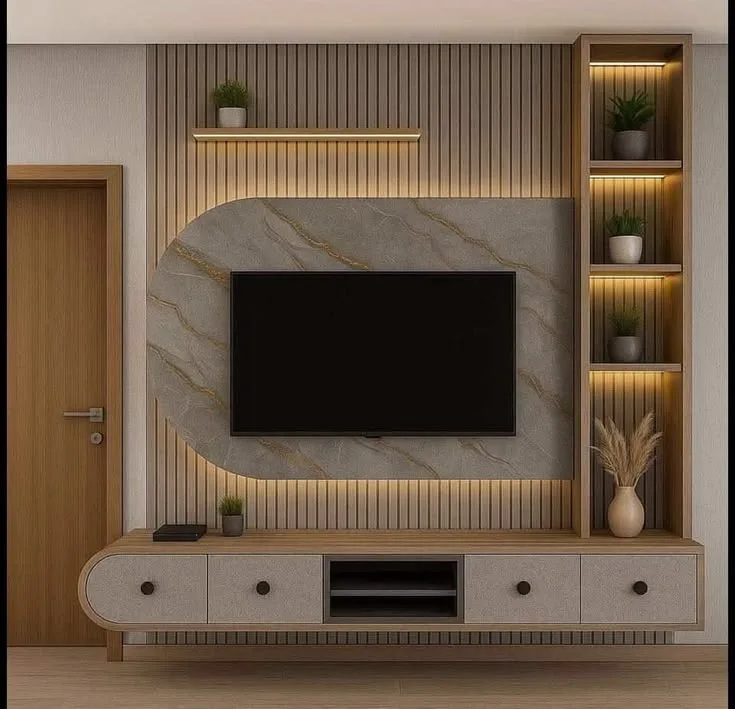
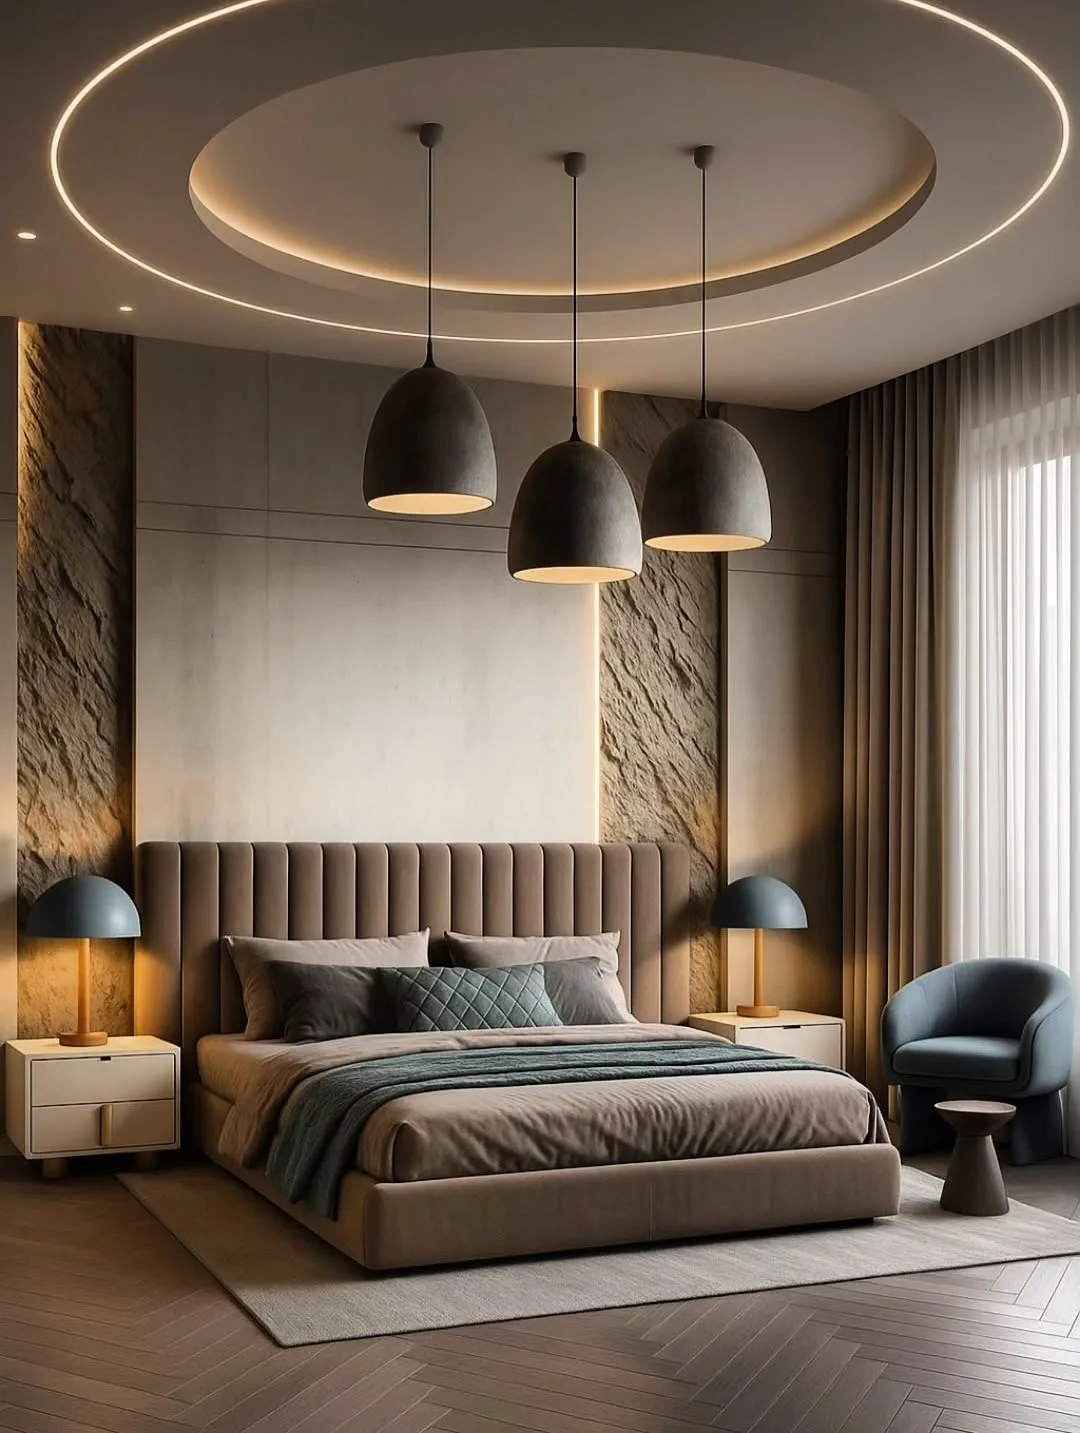
A glimpse of interiors delivered for homes across Chennai and Bangalore — itemised, on time, built to last.

Get a clear, honest answer for your home

Tell us about your project. A senior Homeli advisor will give you straight guidance — itemised pricing, realistic timelines, no pressure, no inflated numbers.

  • Free site visit anywhere in Chennai
  • Itemised written quote in 48 hours
  • Marine BWP plywood + branded hardware
  • 10-year written workmanship warranty
  • 45-day delivery with penalty clause
Talk to a Homeli advisor

🔒 100% private · no spam · we'll respond within 30 min (10am–8pm)

Frequently asked

What is included in structural drawings for a Chennai house?
A complete set includes foundation plan (type, depth, dimensions per soil), column schedule (sizes and reinforcement), beam layout (plinth, lintel, roof), slab plan (reinforcement spacing, top/bottom steel), staircase details, material specifications (concrete grade M20 or M25, steel Fe 500D BIS-certified) and a signed stability certificate. All designed against IS 456, IS 875, IS 1893 and IS 2911 codes.
How much do structural drawings cost in Chennai in 2026?
Standalone structural drawing fees: ₹8–12/sq ft for single-floor residential, ₹10–15/sq ft for G+1, ₹12–18/sq ft for G+2 and G+3, ₹15–22/sq ft for villas with basement. For a 1,500 sq ft G+1 home: ₹15,000–₹22,500. When bundled with Homeli's full architectural package, structural drawings are included at no additional fee.
Do I need a stability certificate for CMDA approval?
Yes for any building above ground floor. The stability certificate is a signed declaration by a registered structural engineer confirming the structure is safe for intended use. CMDA, DTCP and most banks (for home-loan disbursement) require it. Homeli's structural engineer signs the certificate as part of every architectural package.
What concrete and steel grades should I use in Chennai?
For residential: M20 concrete (mix design 1:1.5:3) for most elements, M25 for slabs and important beams. Steel: Fe 500D TMT bars (Jindal Panther or Tata Tiscon), BIS-certified. Coastal-area projects (ECR side) use increased concrete cover to steel (40mm vs standard 25mm) for corrosion resistance. Homeli specifies these by element in the structural drawings.
What is the difference between an architect and a structural engineer?
An architect designs the building's form, layout, function, aesthetics and approval-readiness. A structural engineer designs the load-bearing skeleton — foundation, columns, beams, slabs — that holds the architecture up safely. Both are needed for a real project. Homeli has both under one team, so the design and structural are coordinated from day one.
Can I use someone else's structural design with Homeli's architecture?
Yes, you can hire Homeli for architecture only and bring your own structural engineer. We coordinate with them to ensure architectural intent and structural design match. However, most clients prefer the integrated package — single contract, single accountability, design and structural locked in step from day one.

Related guides