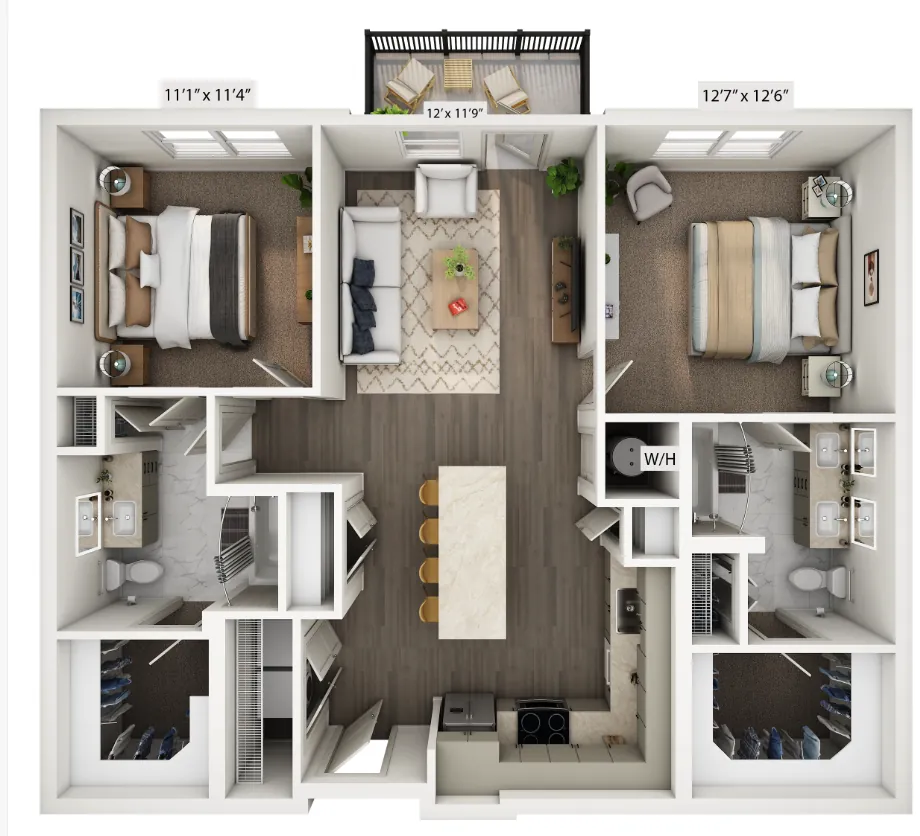
A 3 BHK is the most common Chennai family home — three bedrooms, living, dining, kitchen, two baths. Plot sizes 1,200–2,000 sq ft, single floor or G+1. Here's what works for each Chennai context.
A 3 BHK house plan in Chennai 2026 typically covers 1,200–1,800 sq ft built-up on plots of 1,200–2,400 sq ft. Plan-only fees ₹18,000–₹45,000; full architectural with CMDA-ready package ₹78,000–₹2,30,000. Common layouts: rectangular open-plan (square plots), linear with central courtyard (long plots), G+1 with two units (narrow plots). Master bedroom typically 14'×14', other rooms 12'×12'.
| Plot size | Built-up (single floor) | Best layout |
|---|---|---|
| 1,200–1,500 sq ft | ~900–1,100 sq ft | Linear — three bedrooms in row, common living |
| 1,500–2,000 sq ft | ~1,100–1,500 sq ft | Open-plan with central living + side bedrooms |
| 2,000–2,400 sq ft | ~1,500–1,800 sq ft | Comfortable spread with separate dining + utility room |
| 1,200–1,800 sq ft (narrow) | ~G+1 = 1,800–2,400 sq ft total | G+1: 1.5 BHK ground + 1.5 BHK first floor or full 3 BHK upstairs |
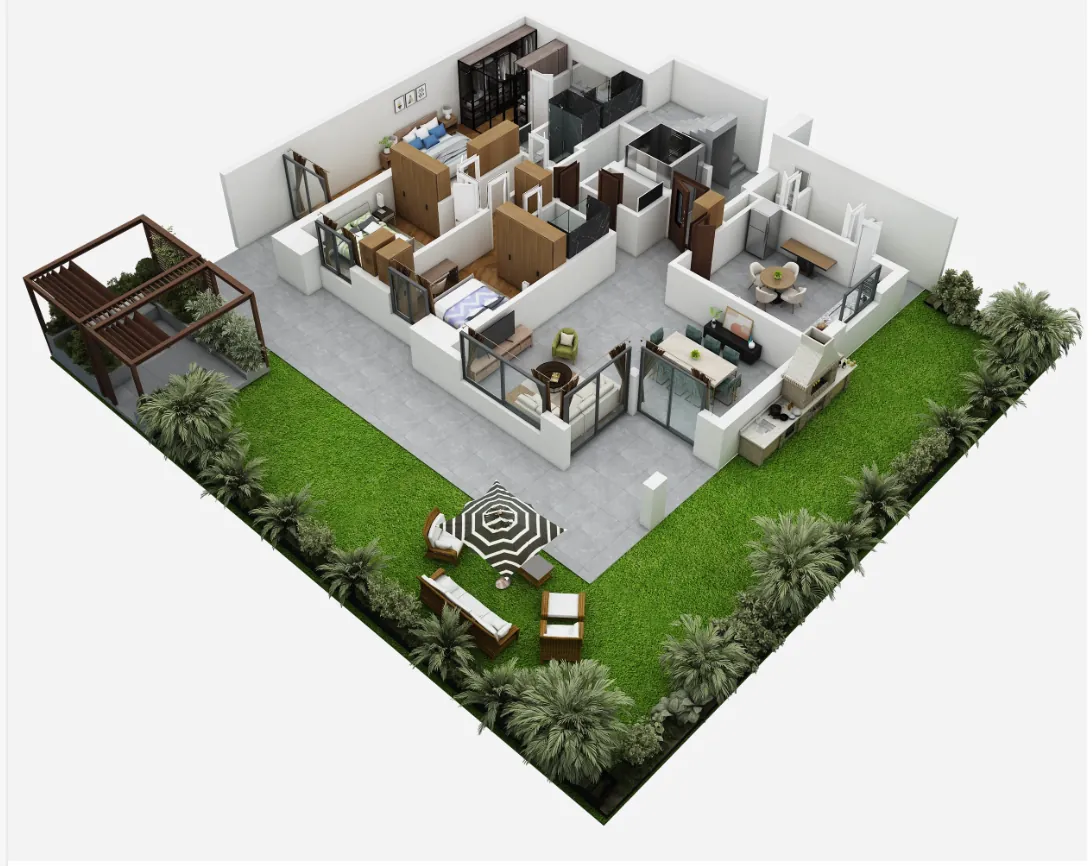
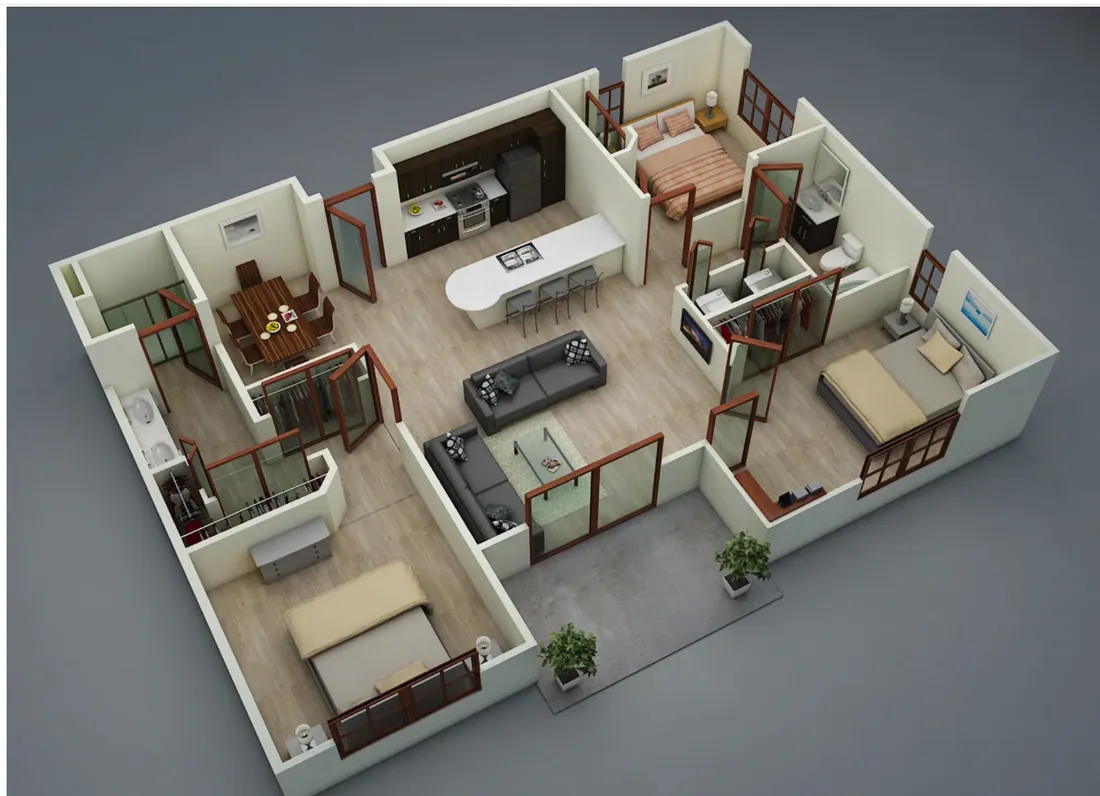
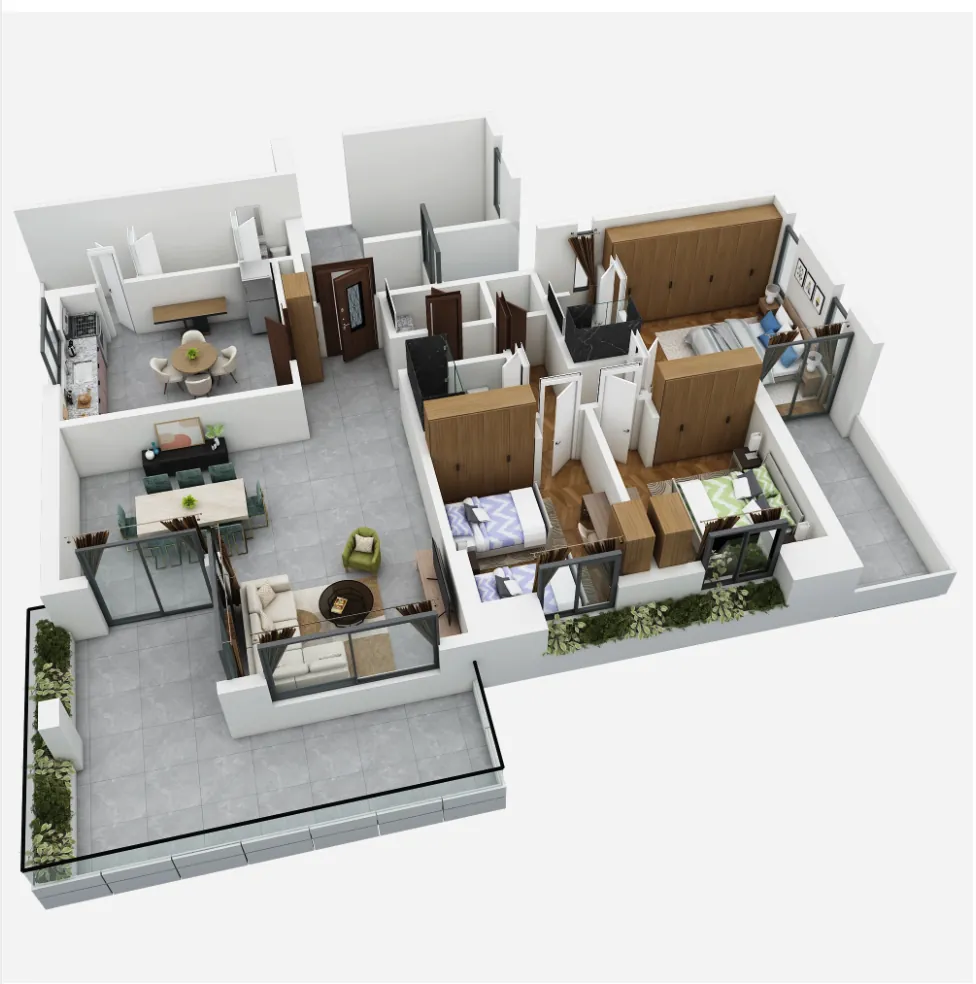
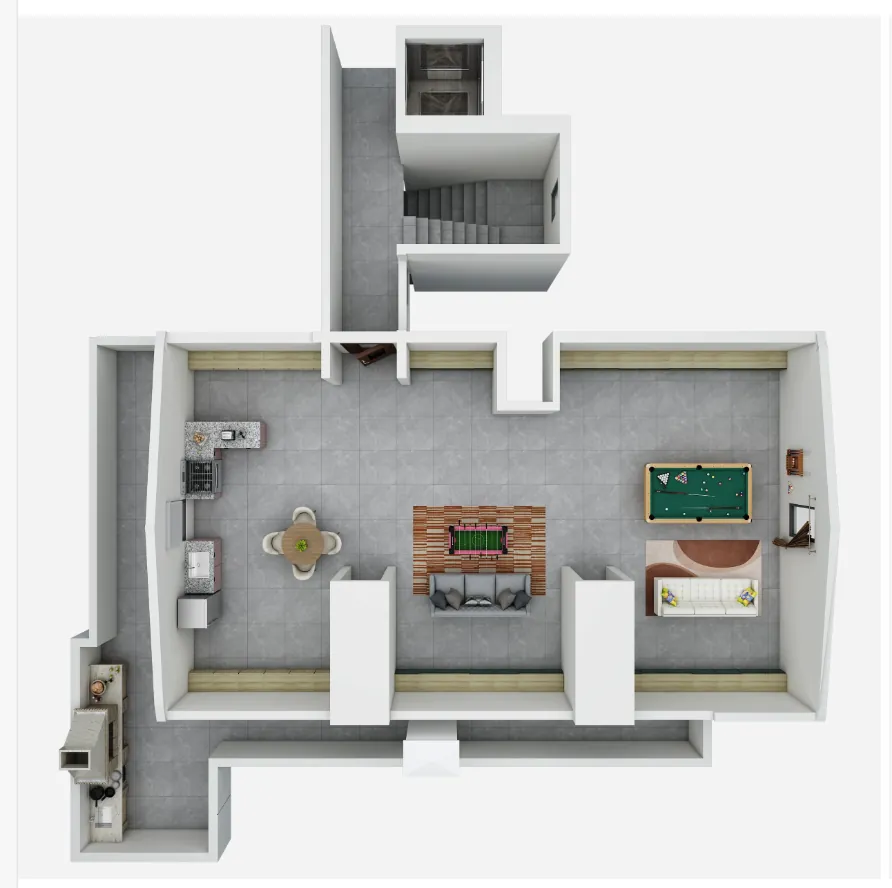
2D plans + 3D walkthroughs from Homeli's architectural projects across Chennai. Real-scale layouts your home could follow.
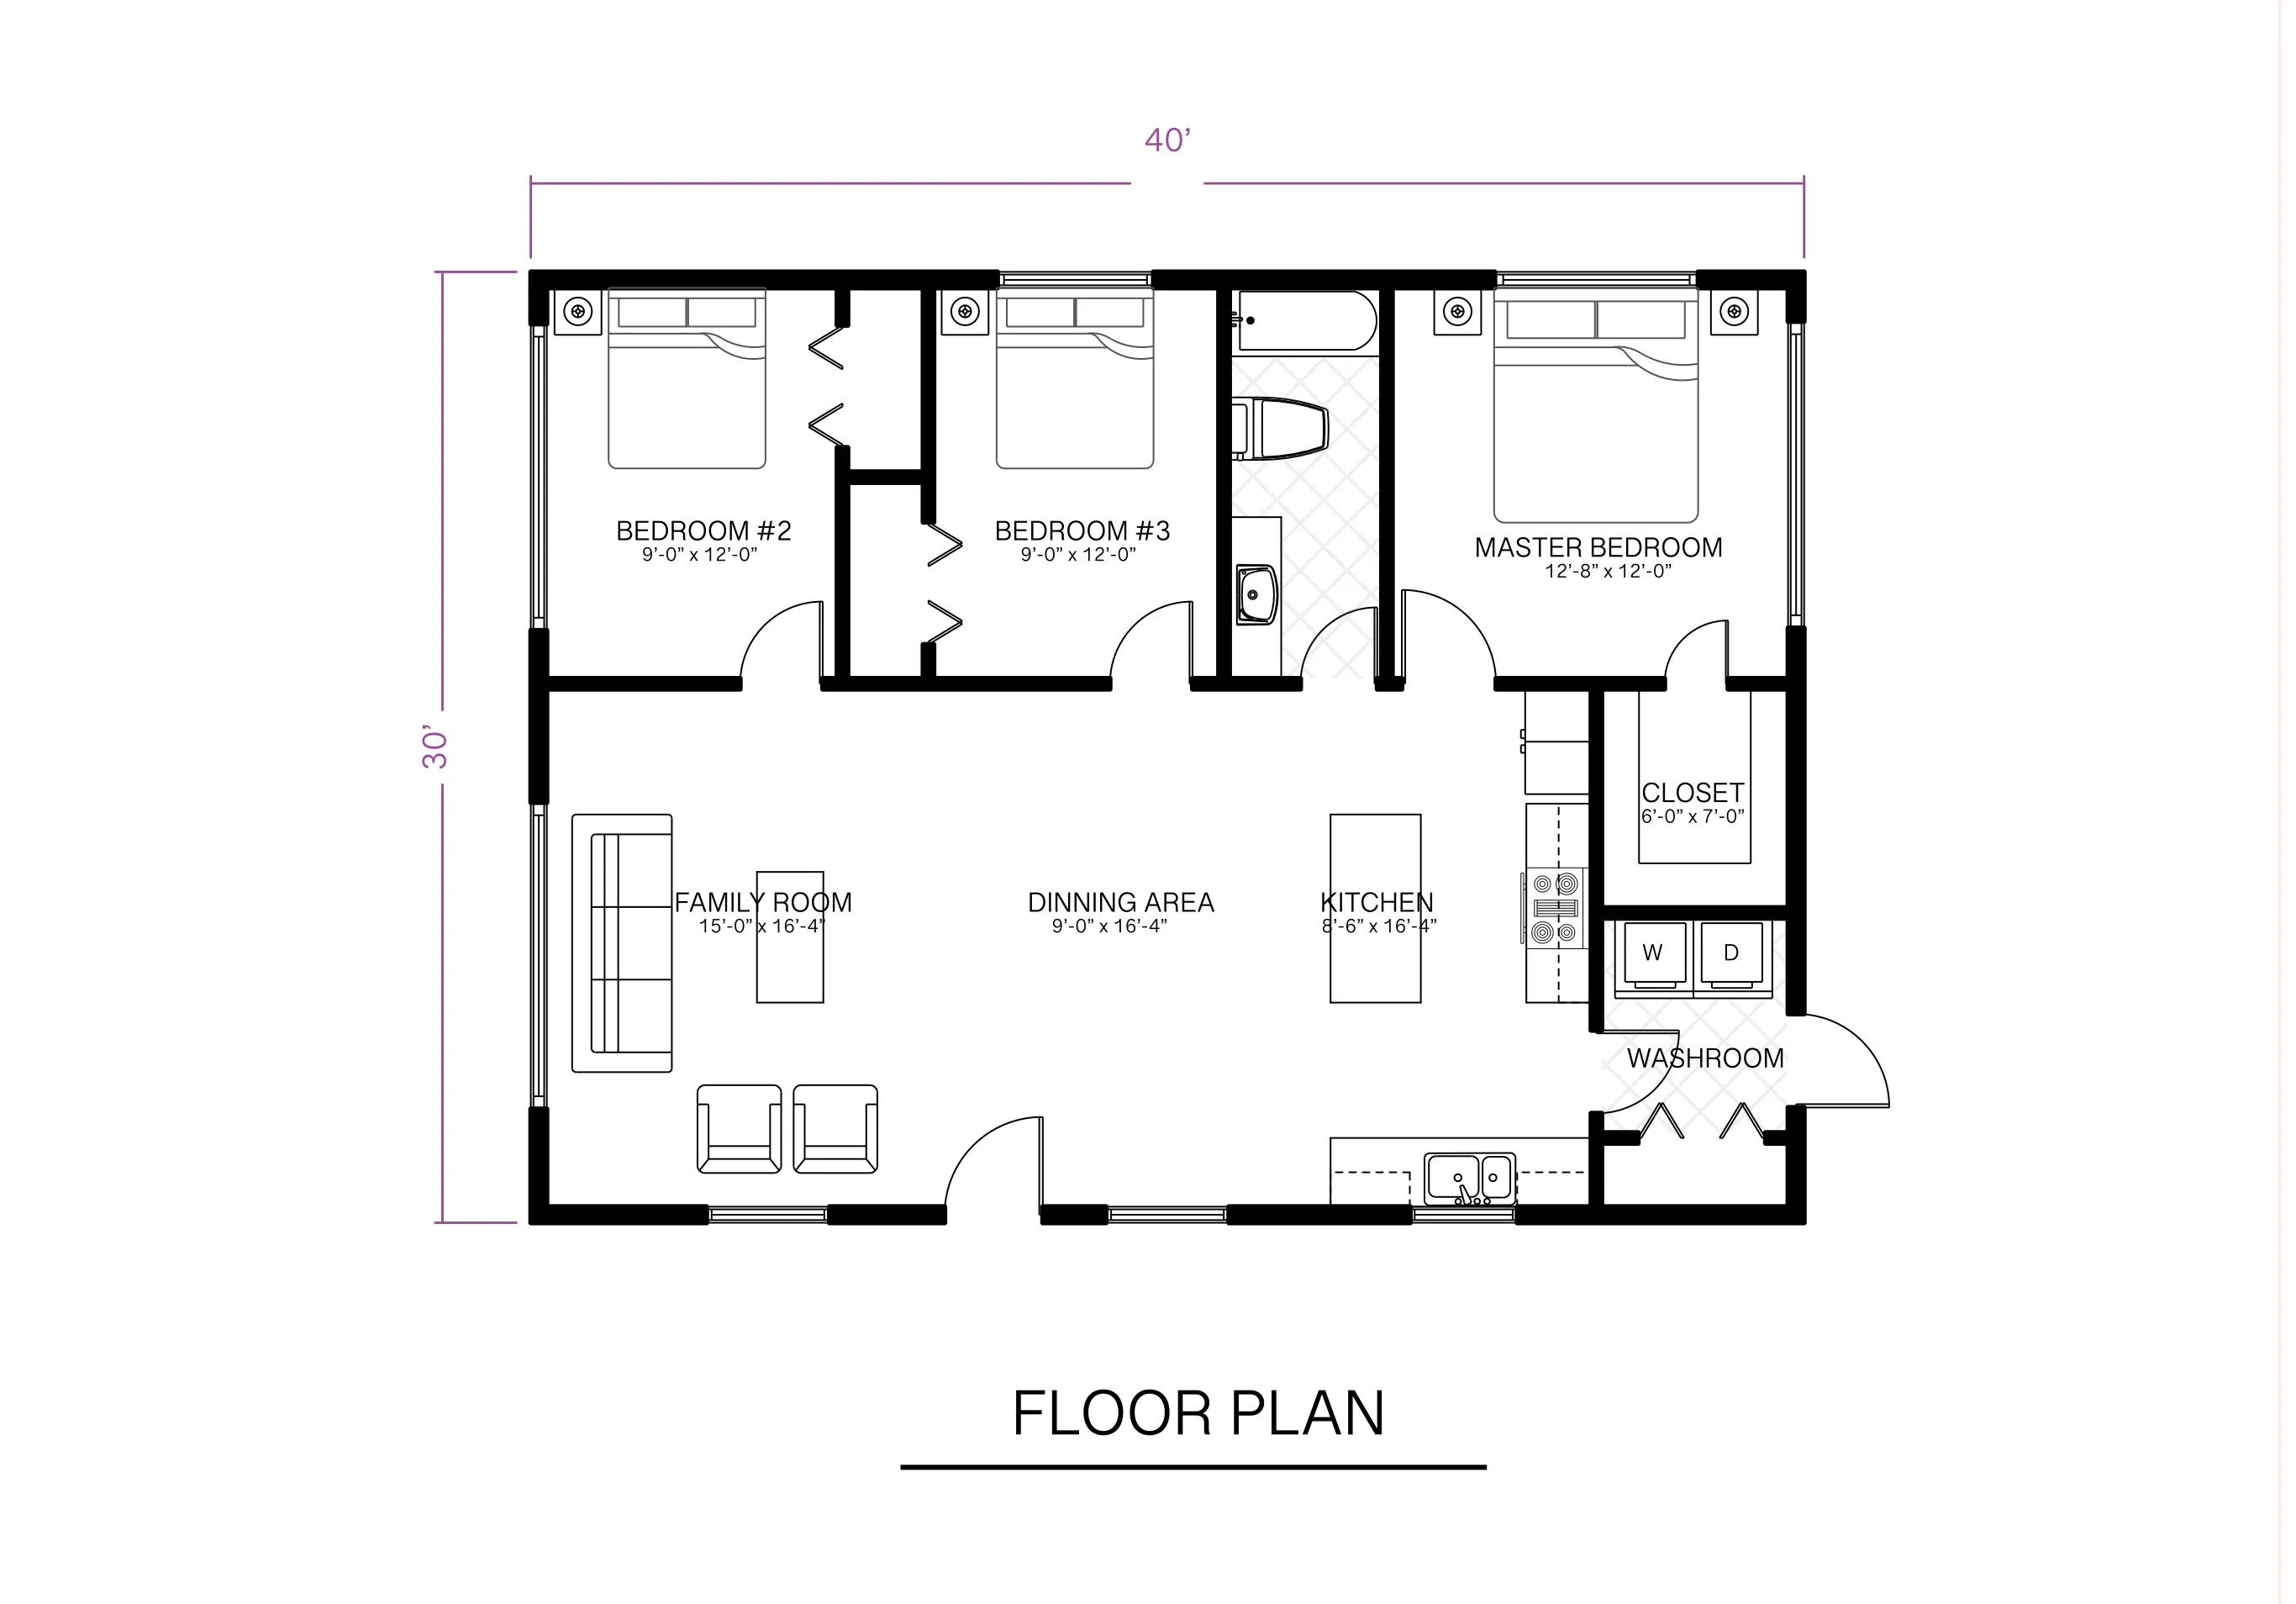
30×40 — 3 BHK plan
2 BHK 3D floor plan
Compact 2 BHK 3D
Duplex 3D view
Modular kitchen layout
3 BHK open layoutTell us about your project. A senior Homeli advisor will give you straight guidance — itemised pricing, realistic timelines, no pressure, no inflated numbers.