Floor plan samples
2D plans + 3D walkthroughs from Homeli's architectural projects across Chennai. Real-scale layouts your home could follow.
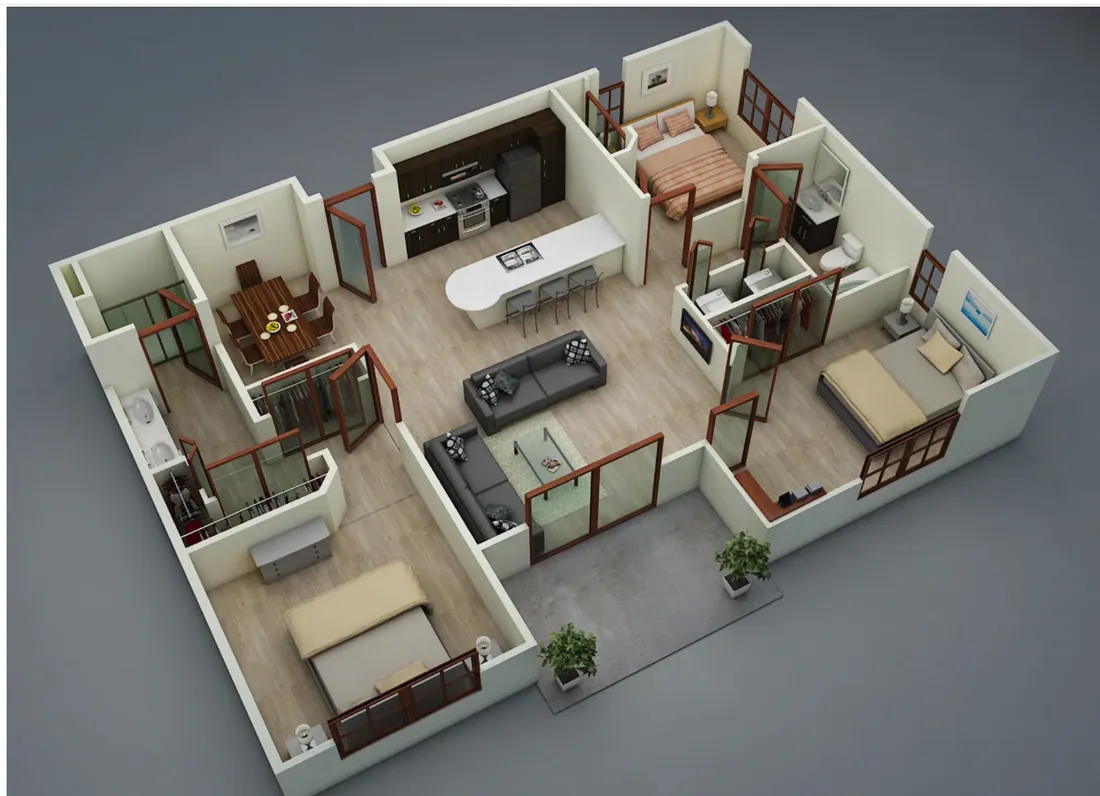 Compact 2 BHK 3D
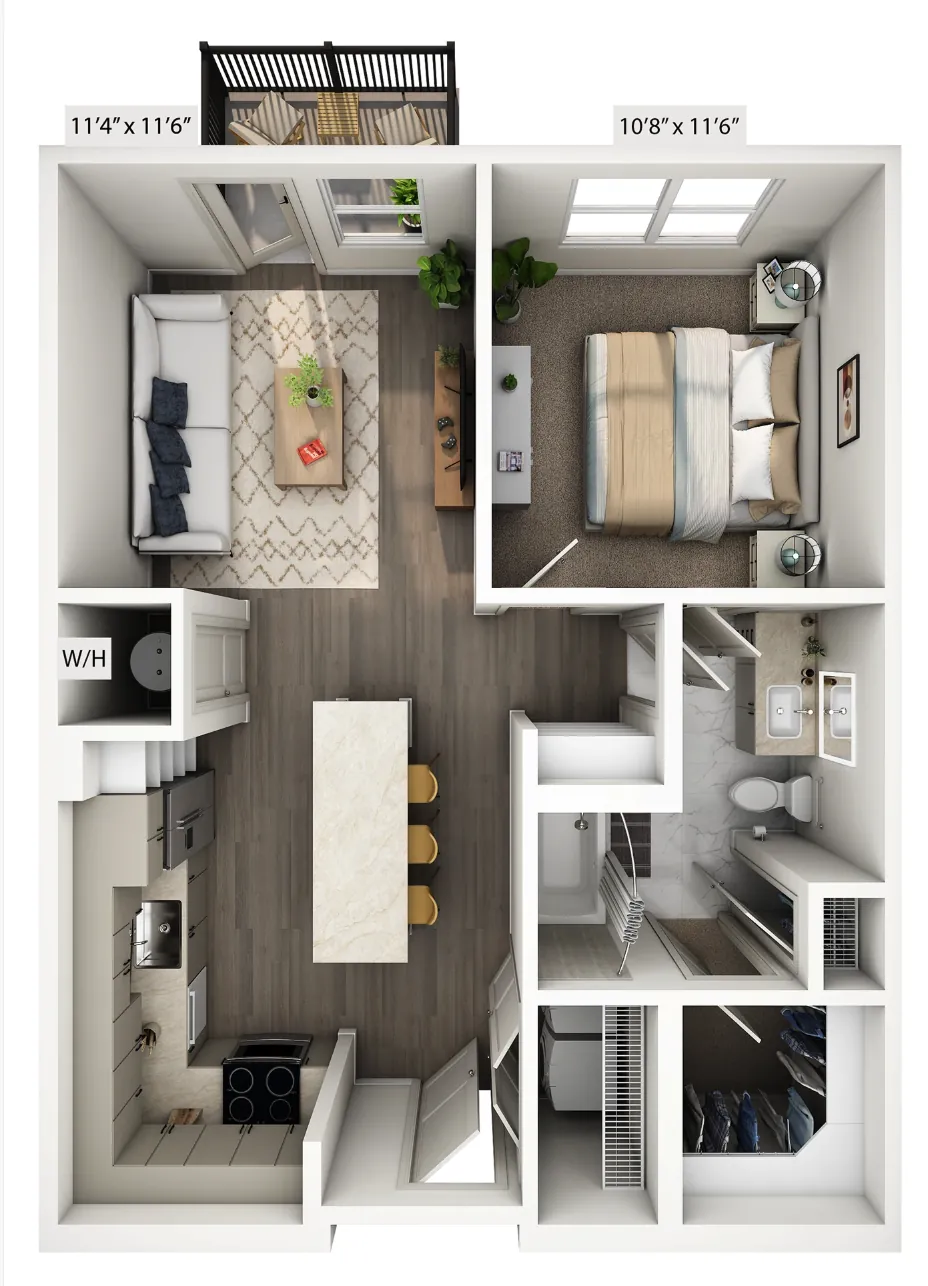 4 BHK 3D layout
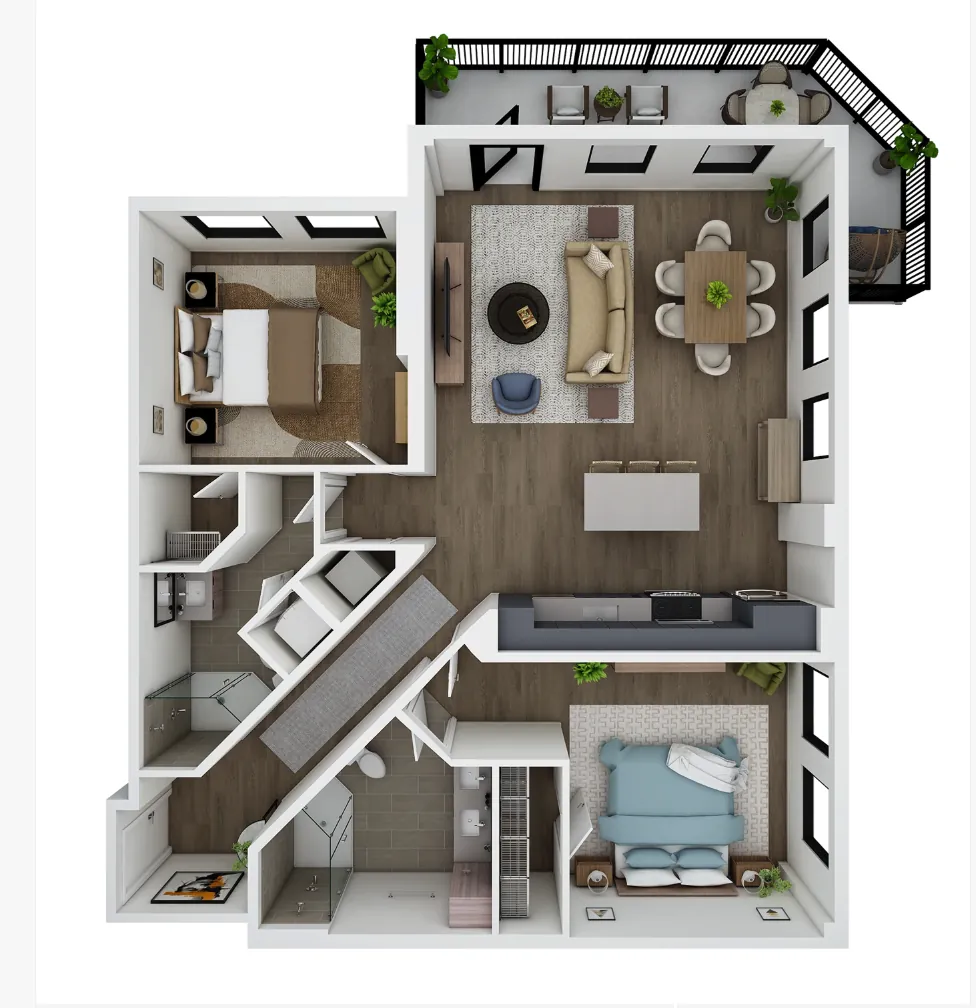 2 BHK 3D plan
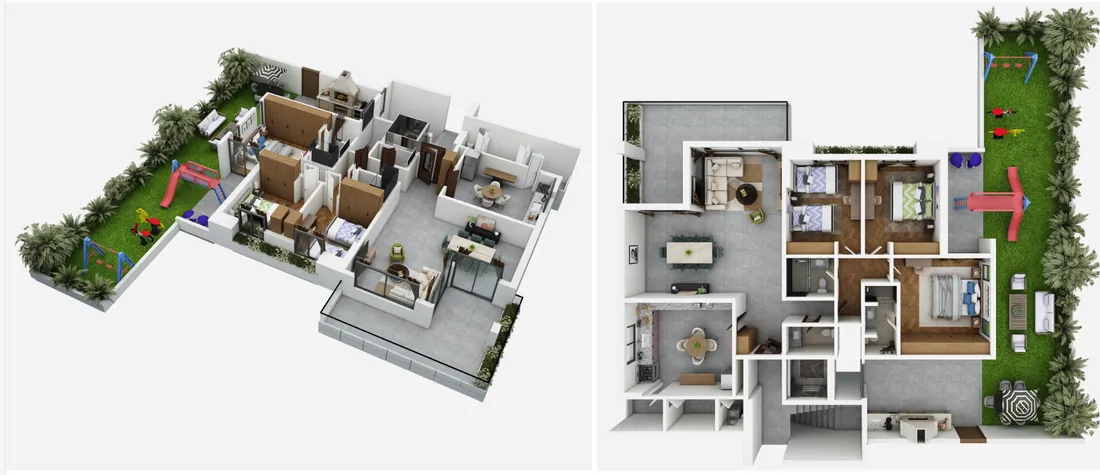 Compact 3D layout
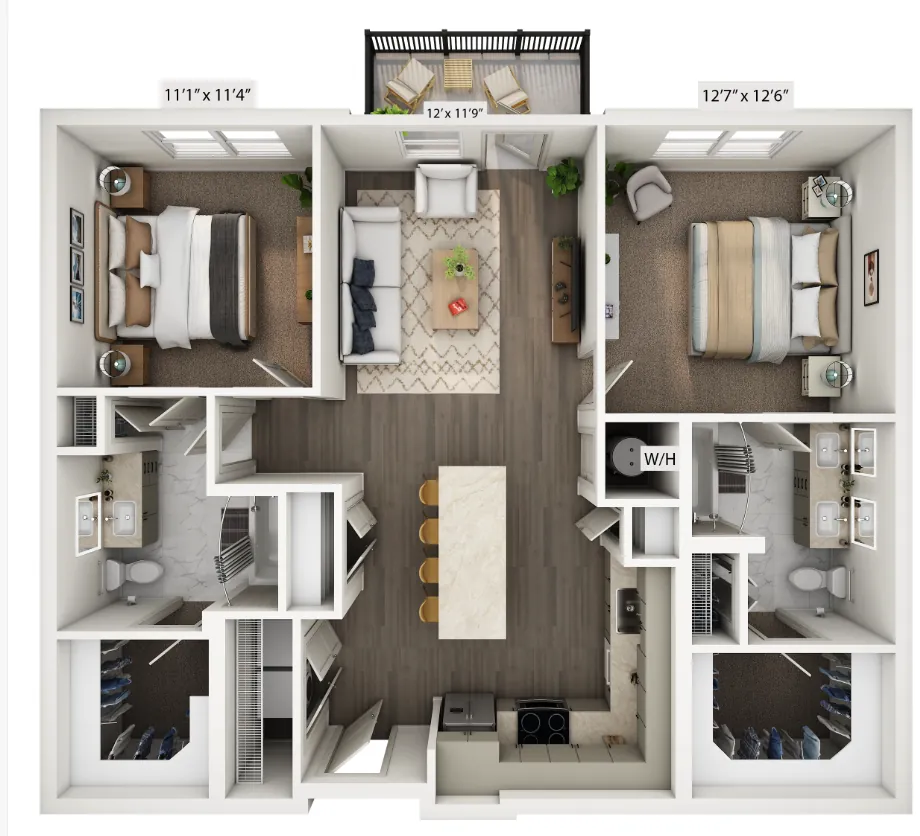 3 BHK open layout
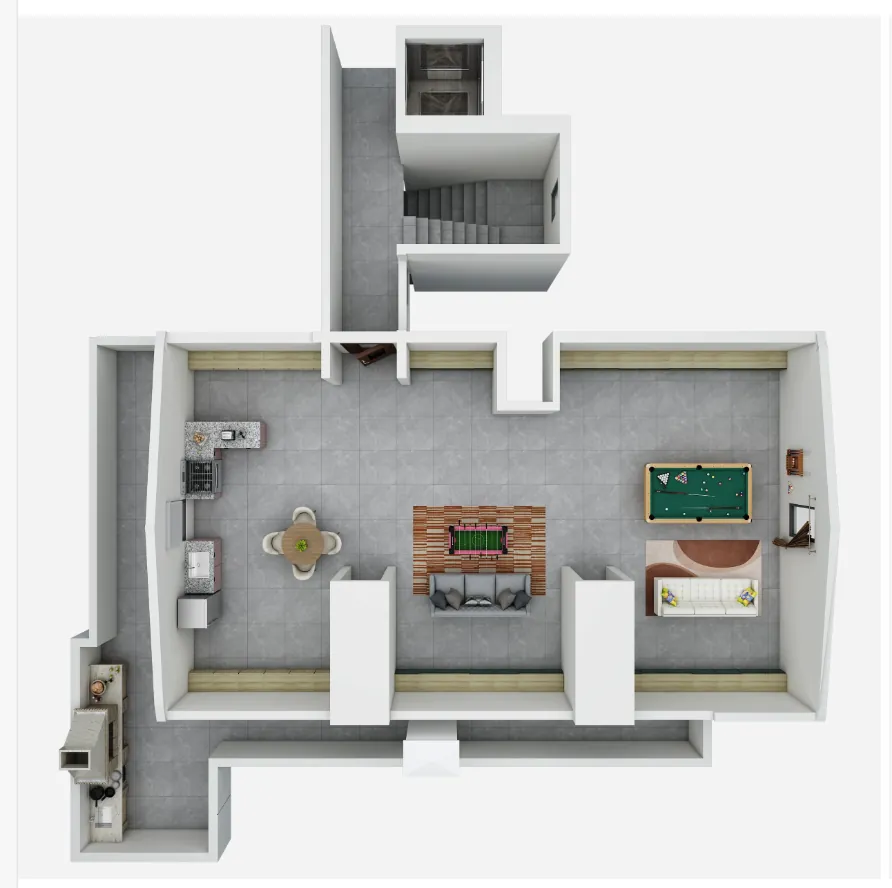 Modular kitchen layout
A 4 BHK is for joint families or those wanting future-proofing — 1,800-2,400 sq ft built, typically G+1. Here's what works for each Chennai plot.
4 BHK house plan in Chennai 2026: typically 1,800-2,400 sq ft built area, G+1 most common. Plan-only fees ₹27,000-₹60,000; full architectural with CMDA-ready package ₹1.17 lakh-₹3.12 lakh. Layout: ground floor 1 BHK + formal living + dining + kitchen, first floor 3 BHK with master suite + family living. Suits joint families or those wanting rental potential.
| Plot size | Built area | Layout |
|---|---|---|
| 1,500 sq ft | 1,800 sq ft G+1 | Compact 4 BHK |
| 1,800 sq ft | 2,000 sq ft G+1 | Standard 4 BHK |
| 2,400 sq ft | 2,400 sq ft G+1 | Spacious 4 BHK with separate family living |
| 3,000+ sq ft | 3,000+ sq ft G+1 | Villa-style 4 BHK with garden |
Ground floor (~1,000 sq ft): formal living, dining 8-seater, kitchen + utility, 1 bedroom + attached bath (for guests/parents), powder room, pooja unit, foyer, staircase.
First floor (~1,000 sq ft): family living/TV lounge, master bedroom + walk-in + attached bath, 2 children's bedrooms with attached/shared bath, balcony/terrace access.
| Item | Range |
|---|---|
| Plan only | ₹27,000-₹60,000 |
| Full architectural + CMDA | ₹1.17-3.12 lakh |
| CMDA approval fees | ₹70,000-₹1.6 lakh |
| Construction Standard tier | ₹37-56 lakh |
| Modular interior | ₹10-25 lakh |
2D plans + 3D walkthroughs from Homeli's architectural projects across Chennai. Real-scale layouts your home could follow.
Compact 2 BHK 3D4 BHK 3D layout2 BHK 3D planCompact 3D layout3 BHK open layoutModular kitchen layoutTell us about your project. A senior Homeli advisor will give you straight guidance — itemised pricing, realistic timelines, no pressure, no inflated numbers.