🏘️ Duplex Plan
HomeGuides › Duplex house plan in Chennai — G+1 family homes

Duplex house plan in Chennai — G+1 family homes

A duplex (ground floor + first floor as one home) gives you the privacy of vertical separation — formal areas downstairs, private bedrooms upstairs. Ideal for Chennai plots 1,200–2,400 sq ft.

Use cost calculator
Quick answer

A duplex house plan in Chennai 2026 is a G+1 home (ground floor + first floor used as one residence) with 1,500–3,000 sq ft total built area. Plan-only fees ₹22,500–₹75,000; full architectural with CMDA package ₹97,500–₹3,90,000. Layout typically: formal living + dining + kitchen + 1 bedroom downstairs, 2–3 bedrooms upstairs with master suite. Includes internal staircase, often a small balcony.

Duplex layout — what goes where

Ground floor (typical):

First floor (typical):

Pricing — duplex design + build

ItemCost
Plan only (2D + elevation + 3D)₹22,500–₹75,000
Full architectural + CMDA package₹97,500–₹3,90,000
CMDA approval fees + deposit₹60,000–₹1,40,000 (deposit refundable)
Turnkey construction (Standard tier)₹28–44 lakh (1,500–2,000 sq ft)

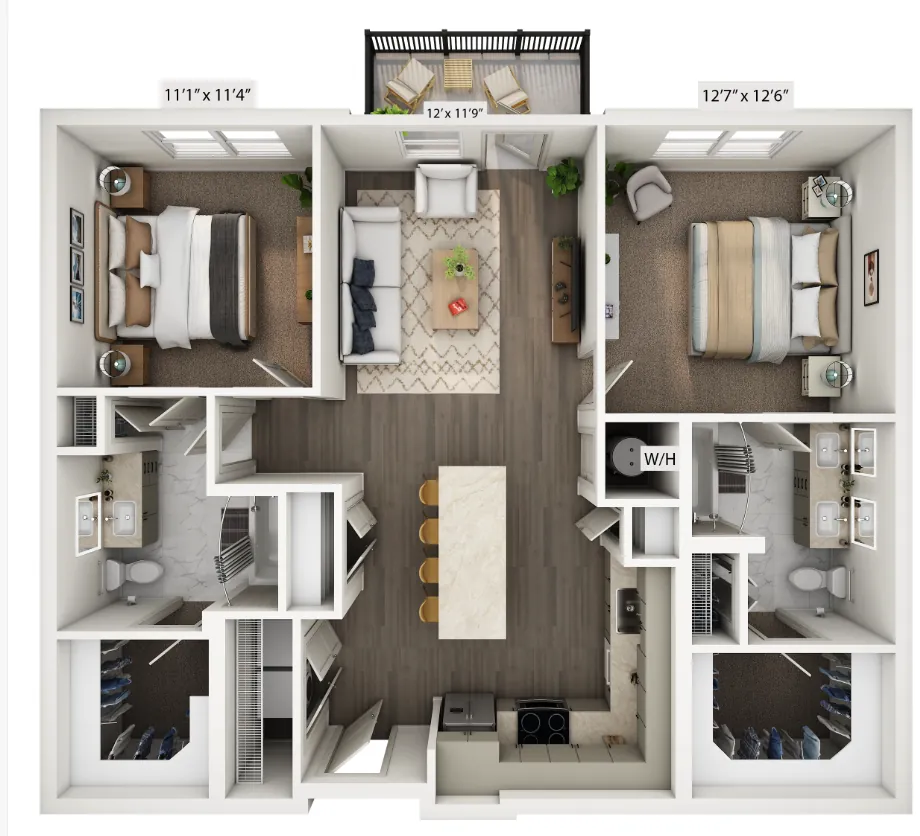
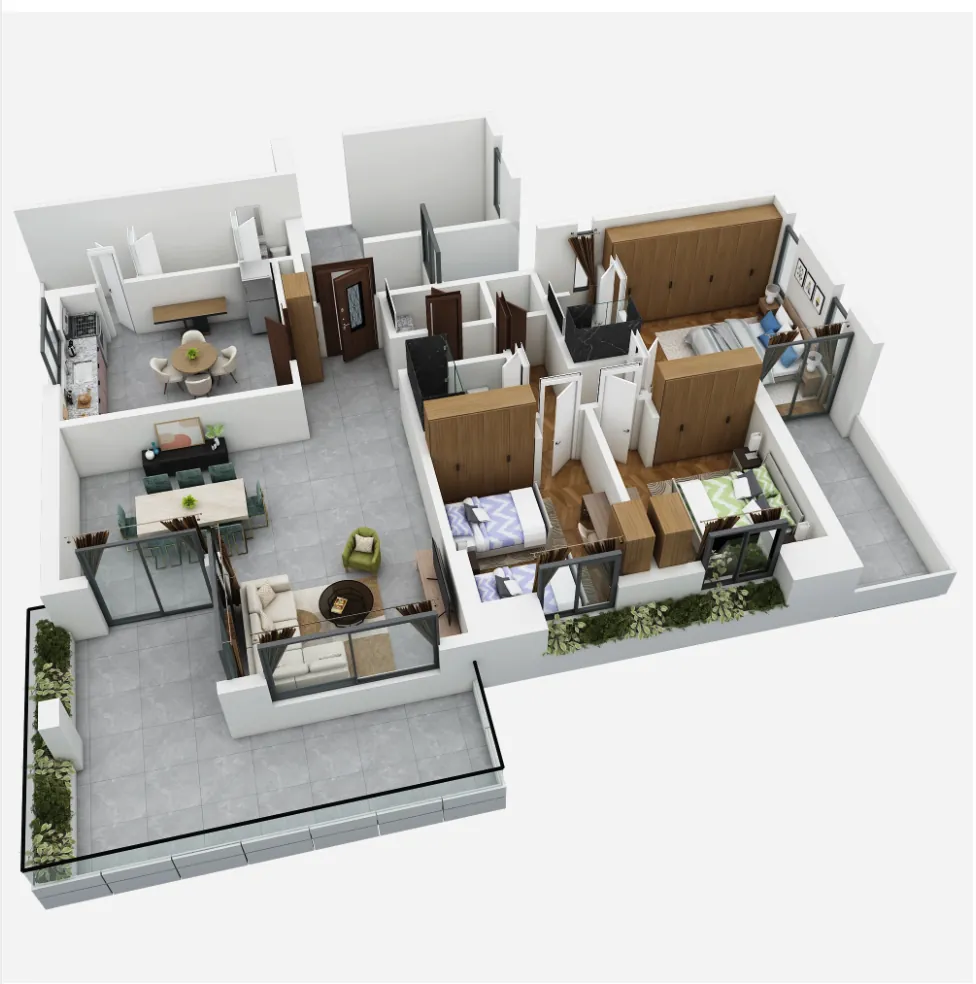
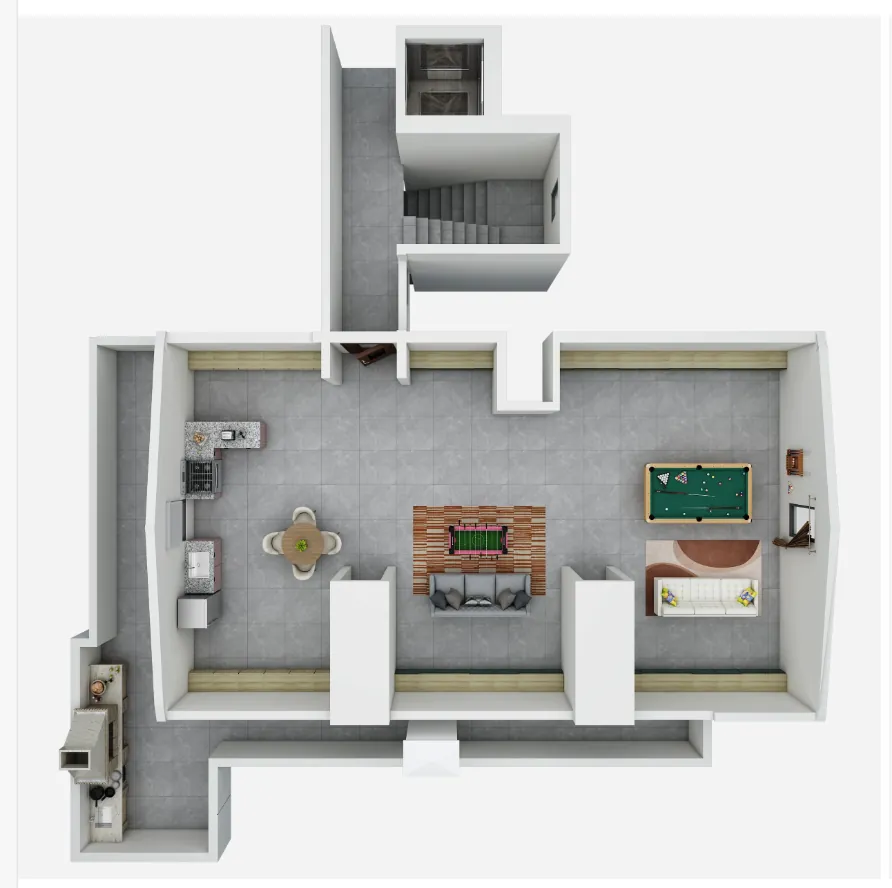
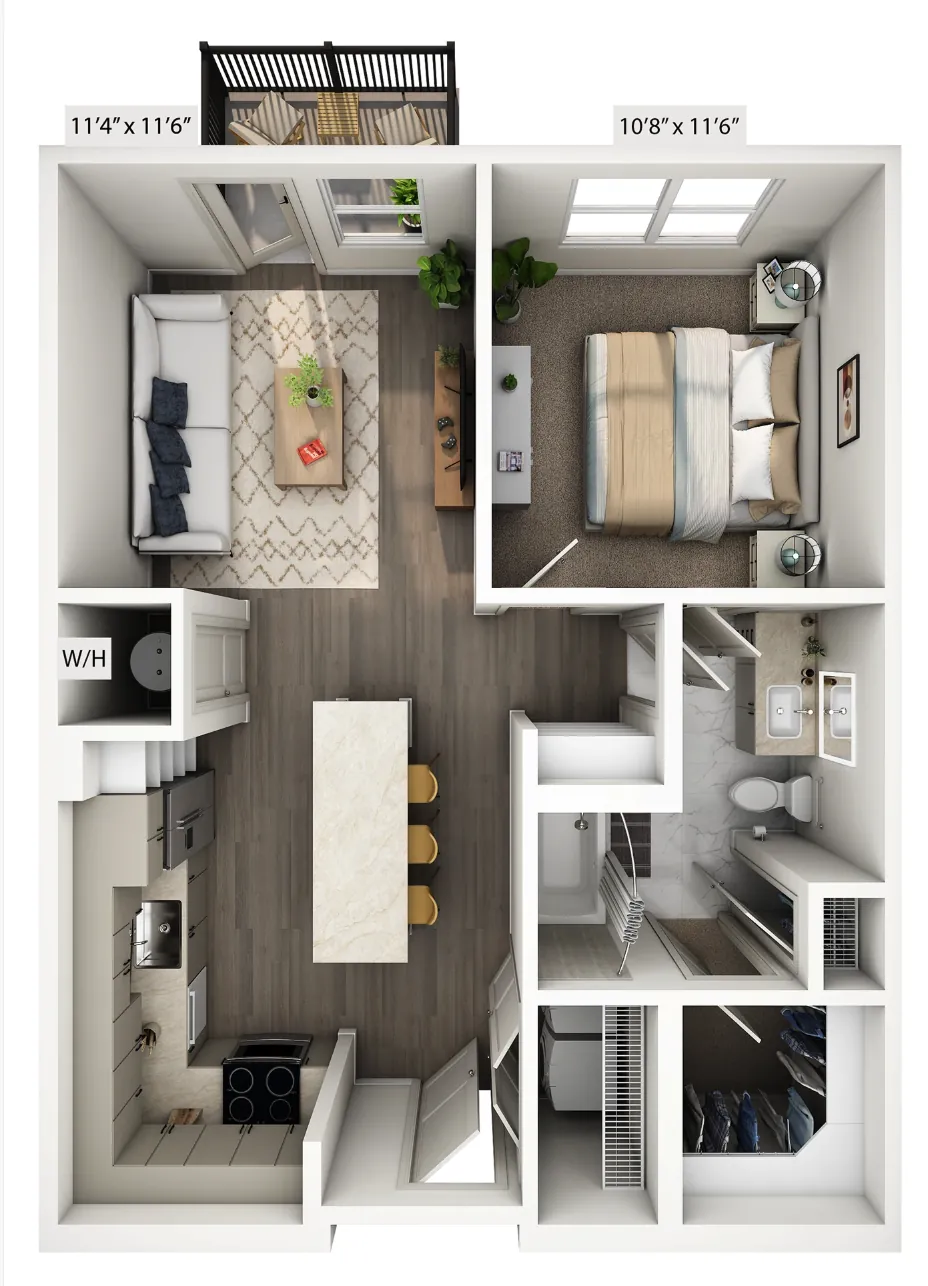
Floor plan samples

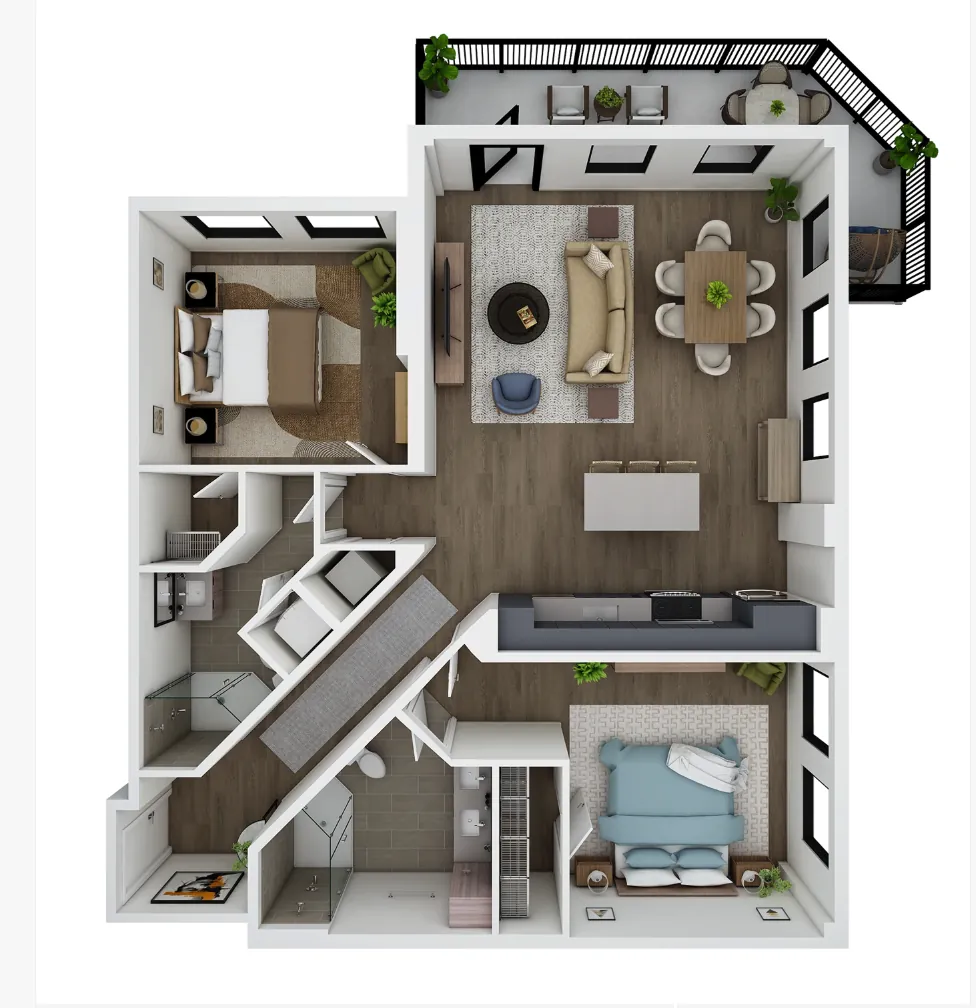
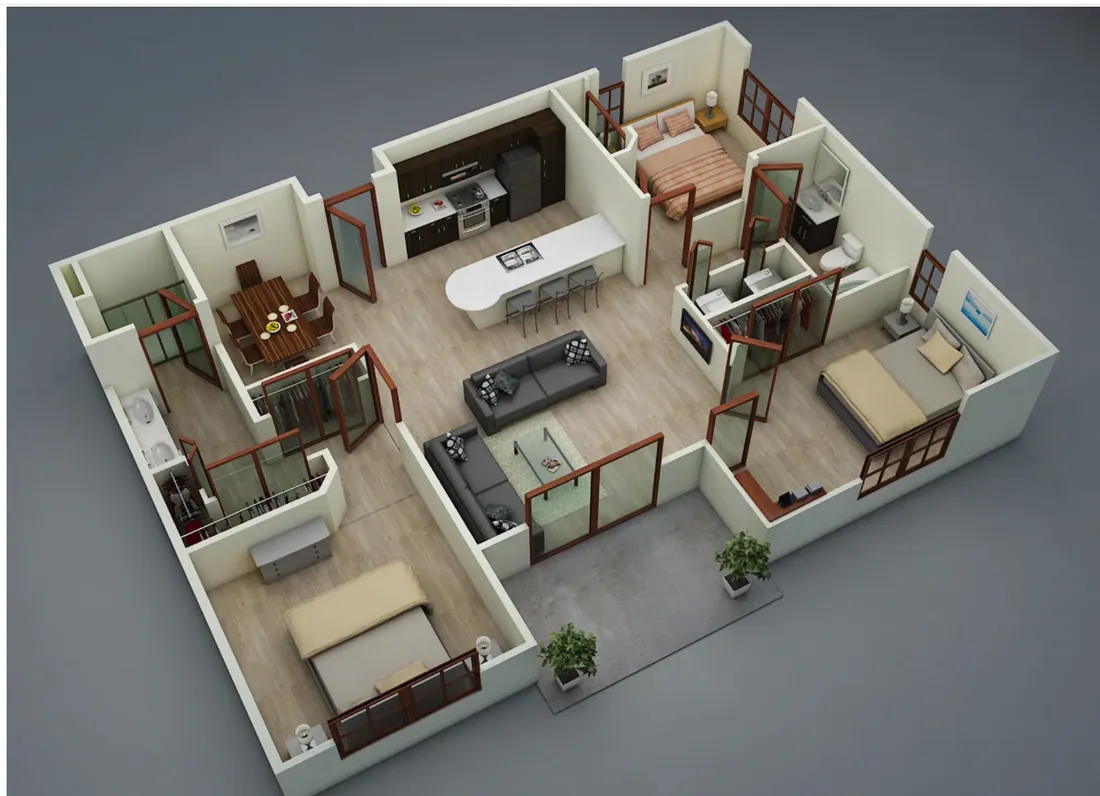
2D plans + 3D walkthroughs from Homeli's architectural projects across Chennai. Real-scale layouts your home could follow.
Get a clear, honest answer for your home

Tell us about your project. A senior Homeli advisor will give you straight guidance — itemised pricing, realistic timelines, no pressure, no inflated numbers.

  • Free site visit anywhere in Chennai
  • Itemised written quote in 48 hours
  • Marine BWP plywood + branded hardware
  • 10-year written workmanship warranty
  • 45-day delivery with penalty clause
Talk to a Homeli advisor

🔒 100% private · no spam · we'll respond within 30 min (10am–8pm)

Frequently asked

What is a duplex house plan?
A duplex is a single residence spread over two floors — ground floor + first floor used together as one home with an internal staircase. Different from an 'independent house G+1 with rental' (where ground and first are separate units). In a duplex, the family lives across both floors: formal areas downstairs, private bedrooms upstairs.
What plot size do I need for a duplex in Chennai?
Minimum 1,200 sq ft plot (typically 30×40 ft) for a comfortable 3 BHK duplex (1,500 sq ft total across both floors). For 4 BHK or luxurious duplex: 1,800+ sq ft plot. CMDA setback rules — front 3m, side 1.5m, rear 1.5m — reduce buildable area, so a 1,200 sq ft plot has roughly 900 sq ft buildable per floor.
How much does a duplex house plan cost in Chennai?
In 2026: plan-only (2D + elevation + 3D) for a duplex ₹22,500–₹75,000 (₹15–25 per sq ft of built area, for total 1,500–3,000 sq ft). Full architectural with structural + CMDA-ready package ₹97,500–₹3,90,000. For a typical 1,800 sq ft duplex: ₹1.2 lakh for full architectural is realistic.
Should I choose duplex or two separate floors (G+1)?
Duplex (one family across two floors): better for joint families wanting togetherness with vertical privacy, internal staircase means easy movement, single utility connections. Separate G+1 (two independent units): better if you want one floor to be rental, separate utility connections, separate entries. Many Chennai families build duplex first, with the option to convert to separate G+1 later by adding an external staircase.
What's the best staircase placement in a duplex?
Common options: (1) Central staircase — divides ground floor into private and public zones, takes up 8×8 space, requires good lighting. (2) Side staircase along the wall — saves central floor space, easier to construct, common in narrow plots. (3) Spiral / open riser — modern aesthetic, less floor space, harder for elderly. Vastu prefers south-west placement, with U-shape going up clockwise. Homeli's architects design staircase placement to suit your plot and lifestyle.
Can I build a duplex with a basement?
Yes, but requires careful structural design and CMDA approval. Basements in Chennai are uncommon due to high water table (especially in Adyar, T Nagar, Mylapore, OMR) — additional waterproofing and drainage requirements add 15–25% to structural cost. CMDA also has specific FSI rules for basement areas. Homeli evaluates feasibility during site visit — soil testing recommended before committing.

Related guides