Floor plan samples
2D plans + 3D walkthroughs from Homeli's architectural projects across Chennai. Real-scale layouts your home could follow.
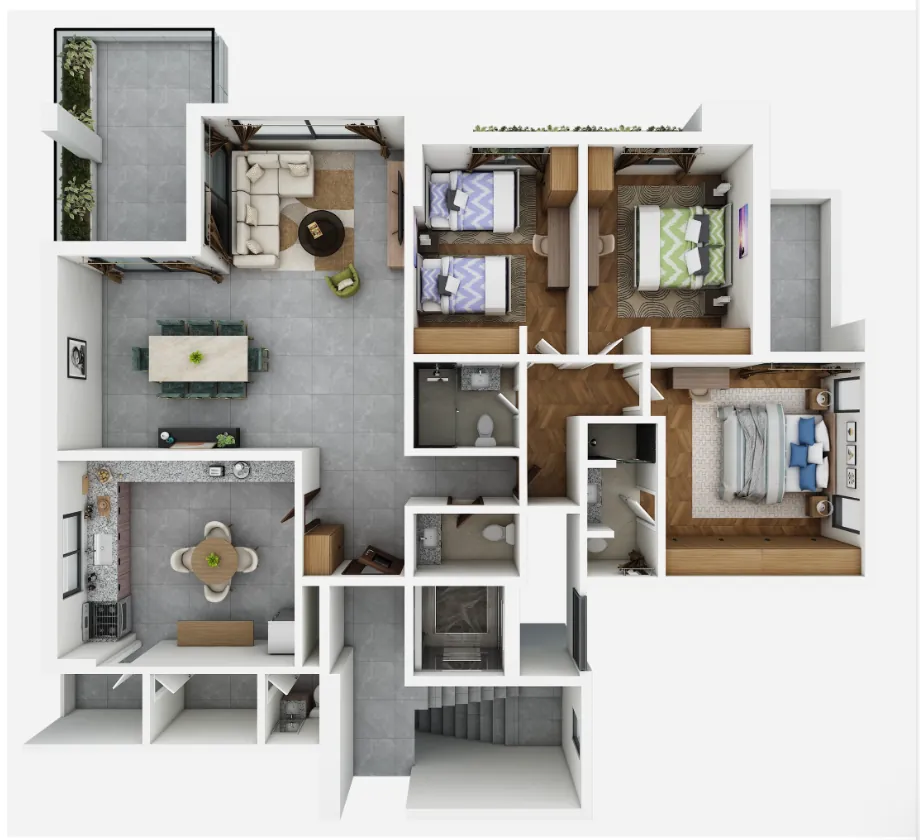 Open-plan 3D view
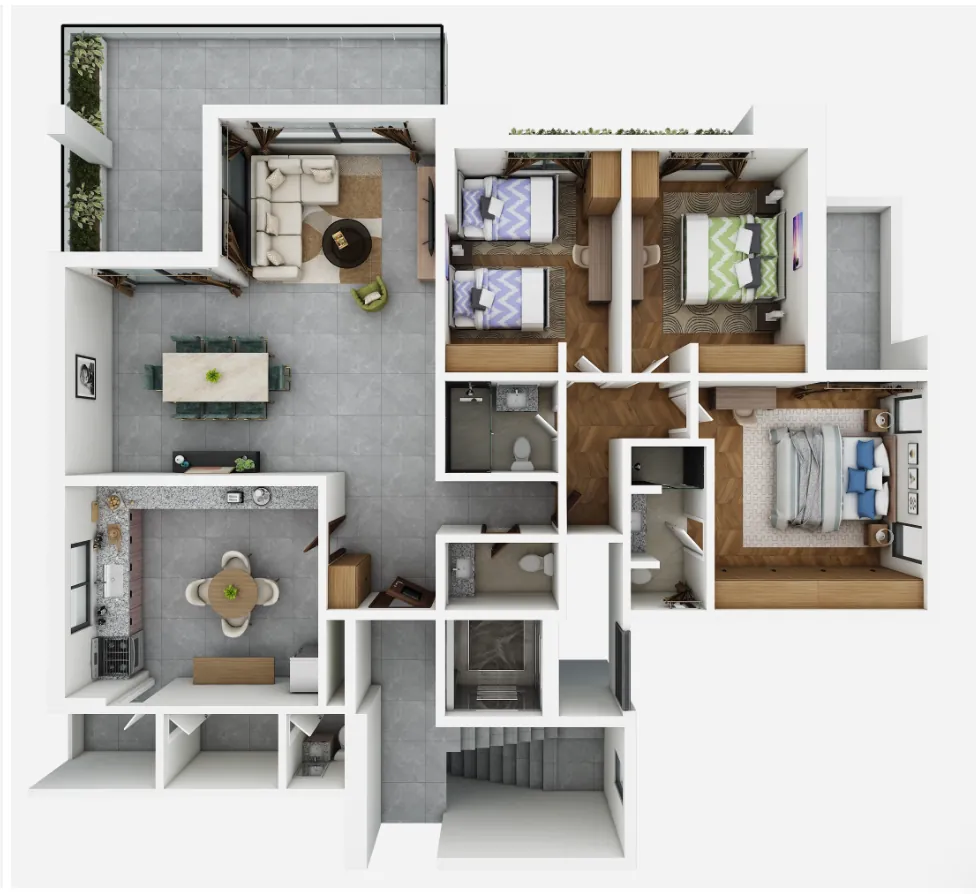 Villa 3D rendering
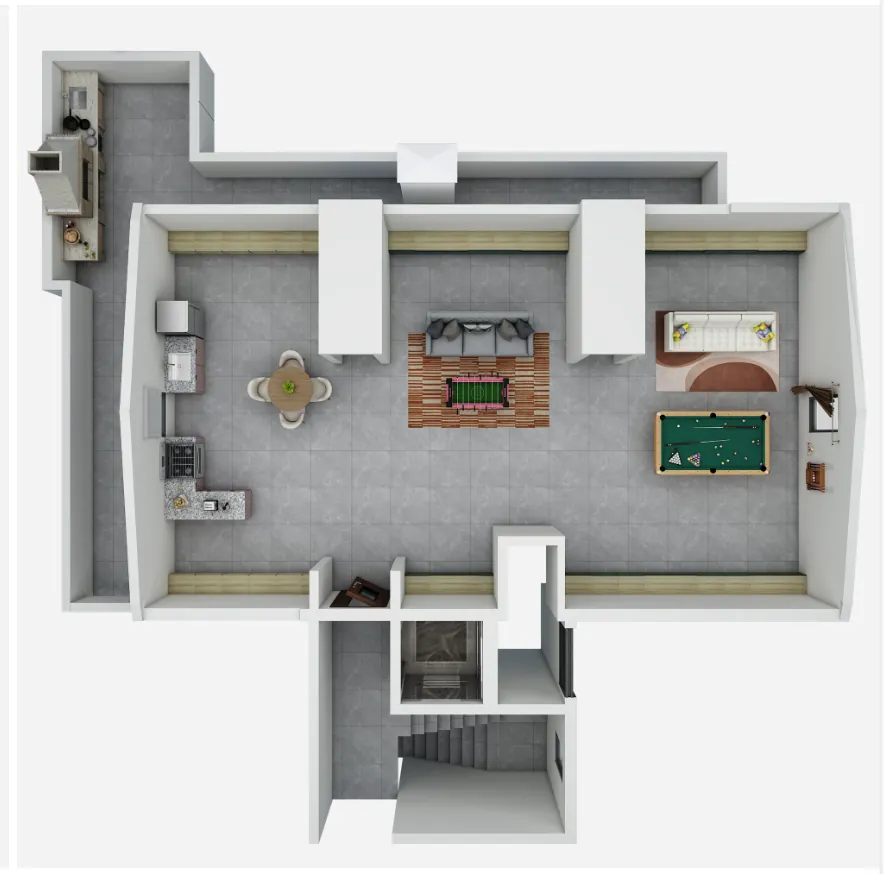 Living + dining 3D
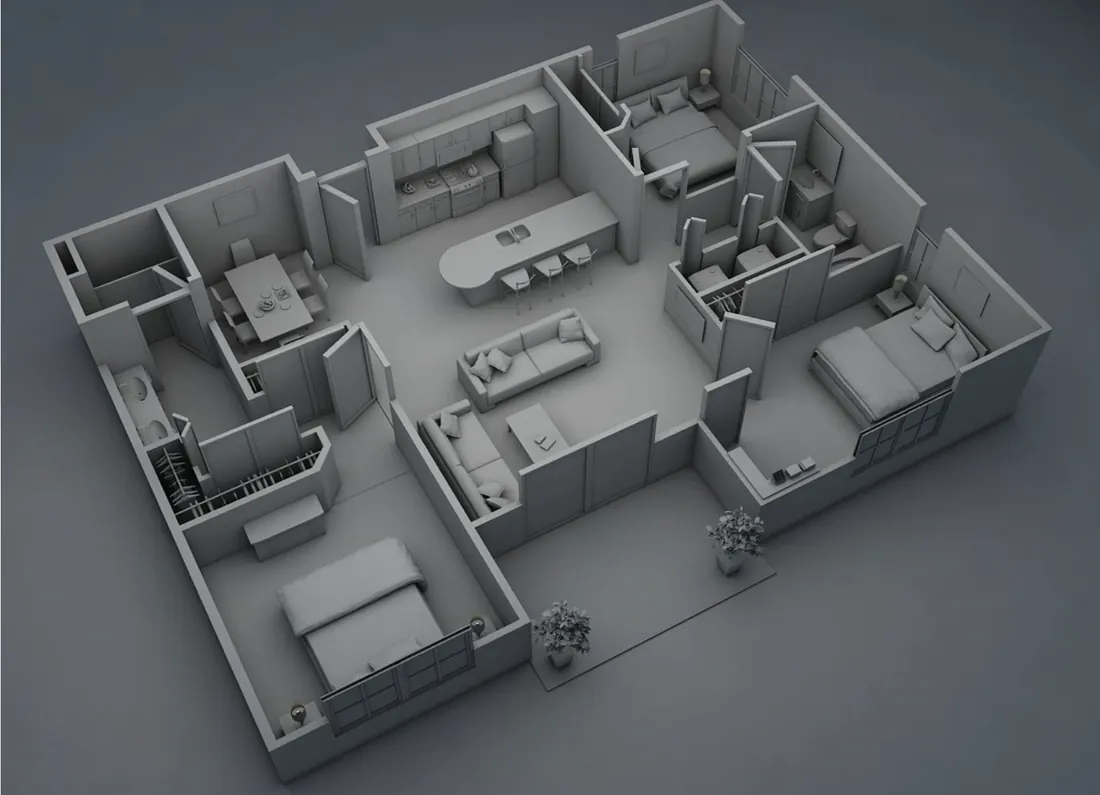 Luxury villa 3D
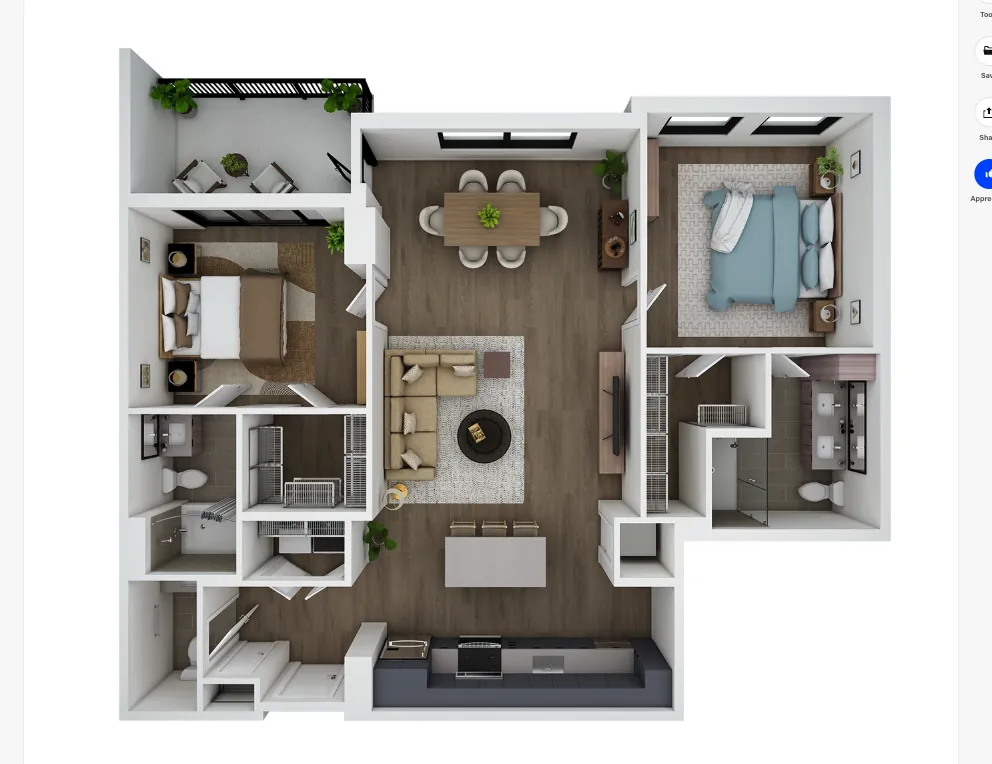 G+1 3D view
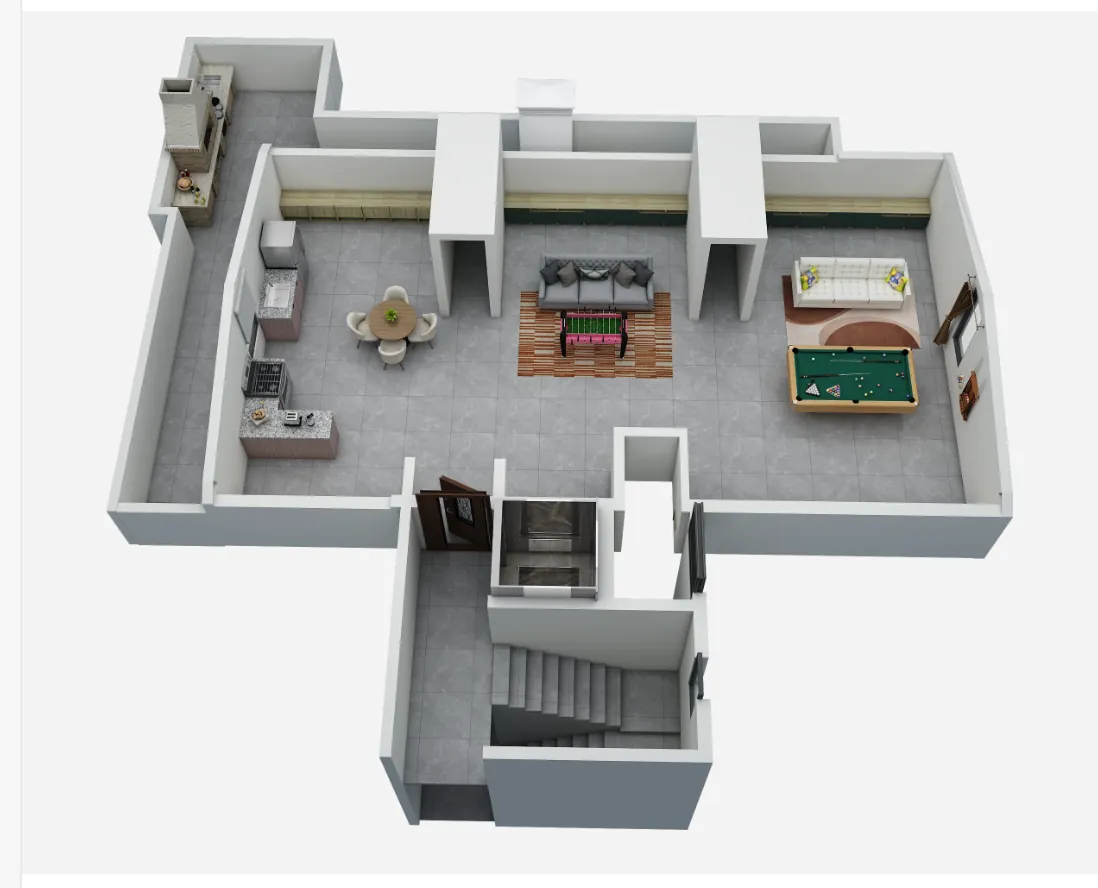 Master bedroom layout
Whether you have a 600 sq ft narrow plot in Pammal or a 1,200 sq ft regular plot in Anna Nagar — Homeli's architects design 2 BHK house plans that maximise the space without violating CMDA setback or FSI rules.
A 2 BHK house plan in Chennai 2026 typically covers 600–1,200 sq ft of built-up area on plots of 600–1,800 sq ft. Plan-only fees: ₹15–25/sq ft (₹10,000–₹30,000); full architectural with CMDA-ready package: ₹65–130/sq ft. Common layouts: linear (narrow plots), L-shape (square plots), open-plan living-dining (small plots). Vastu-compliant directions and CMDA setbacks must work together.
| Plot size | Built-up area (G floor) | Best layout |
|---|---|---|
| 600–800 sq ft | ~450–600 sq ft | Linear: living-dining open, kitchen narrow, 2 bedrooms back |
| 800–1,200 sq ft | ~600–900 sq ft | L-shape: hall front, kitchen side, bedrooms back |
| 1,200–1,800 sq ft | ~900–1,300 sq ft | Open-plan: central living, two side bedrooms, separate kitchen |
2D plans + 3D walkthroughs from Homeli's architectural projects across Chennai. Real-scale layouts your home could follow.
Open-plan 3D viewVilla 3D renderingLiving + dining 3DLuxury villa 3DG+1 3D viewMaster bedroom layoutTell us about your project. A senior Homeli advisor will give you straight guidance — itemised pricing, realistic timelines, no pressure, no inflated numbers.