🏠 Small House Plan
HomeGuides › Small house plan in Chennai — making 600-1,000 sq ft work

Small house plan in Chennai — making 600-1,000 sq ft work

A well-designed 600-1,000 sq ft Chennai home can be comfortable for a small family. Here's what works — and what to avoid — at this size.

Use cost calculator
Quick answer

Small house plans in Chennai 2026 cover 600-1,000 sq ft built area. Practical plot minimum: 600 sq ft (20×30 ft). Plan-only fees ₹9,000-₹25,000; full architectural ₹39,000-₹1.3 lakh. Typical configurations: 1 BHK 600 sq ft, 2 BHK 800-1,000 sq ft. Smart layouts use linear circulation, open living-dining, vertical storage.

Small house configurations

Built areaConfigurationMin plot
600 sq ft1 BHK + living/dining + kitchen600 sq ft
800 sq ft2 BHK compact800 sq ft
1,000 sq ft2 BHK comfortable / 3 BHK tight1,000 sq ft

Smart design for small homes

Don't compromise on these in small homes

Floor plan samples

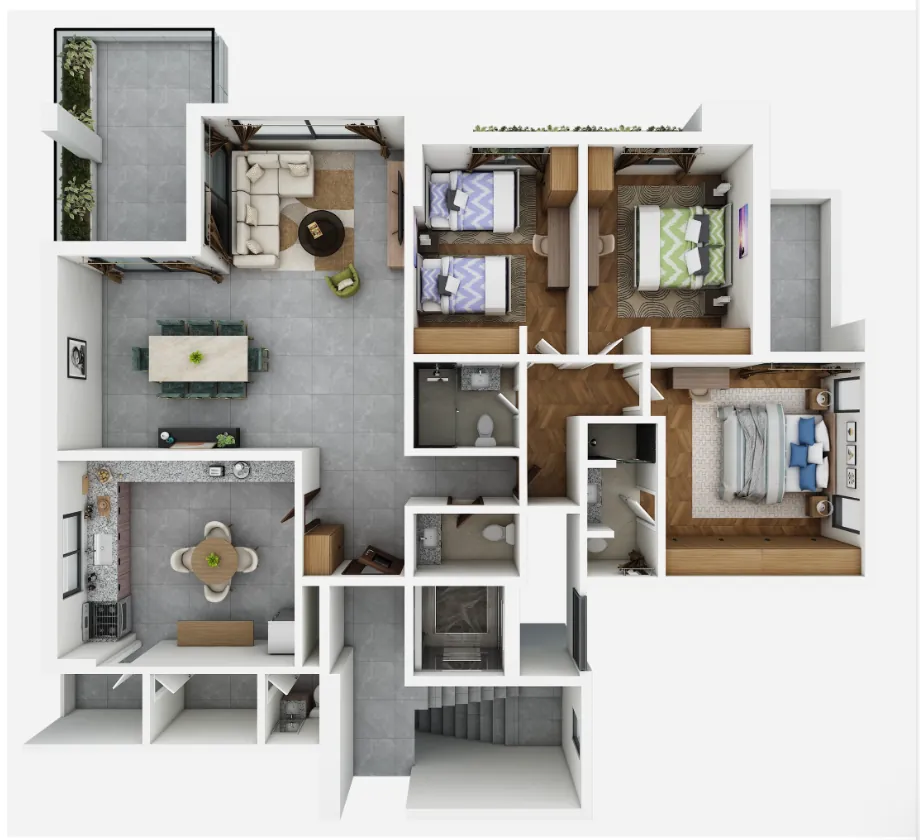
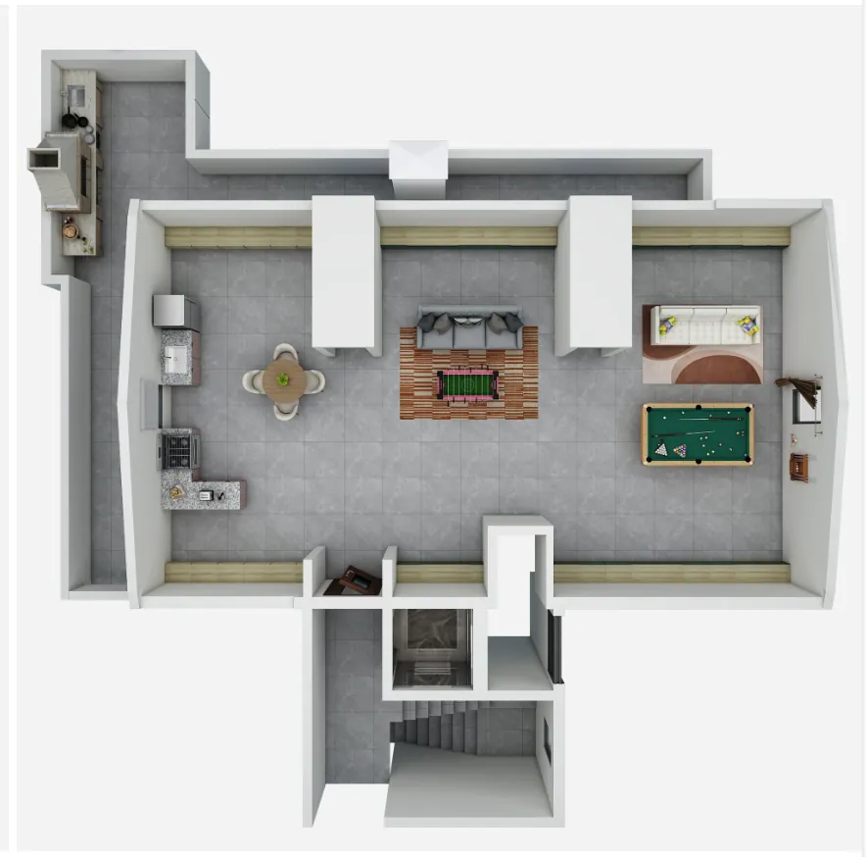
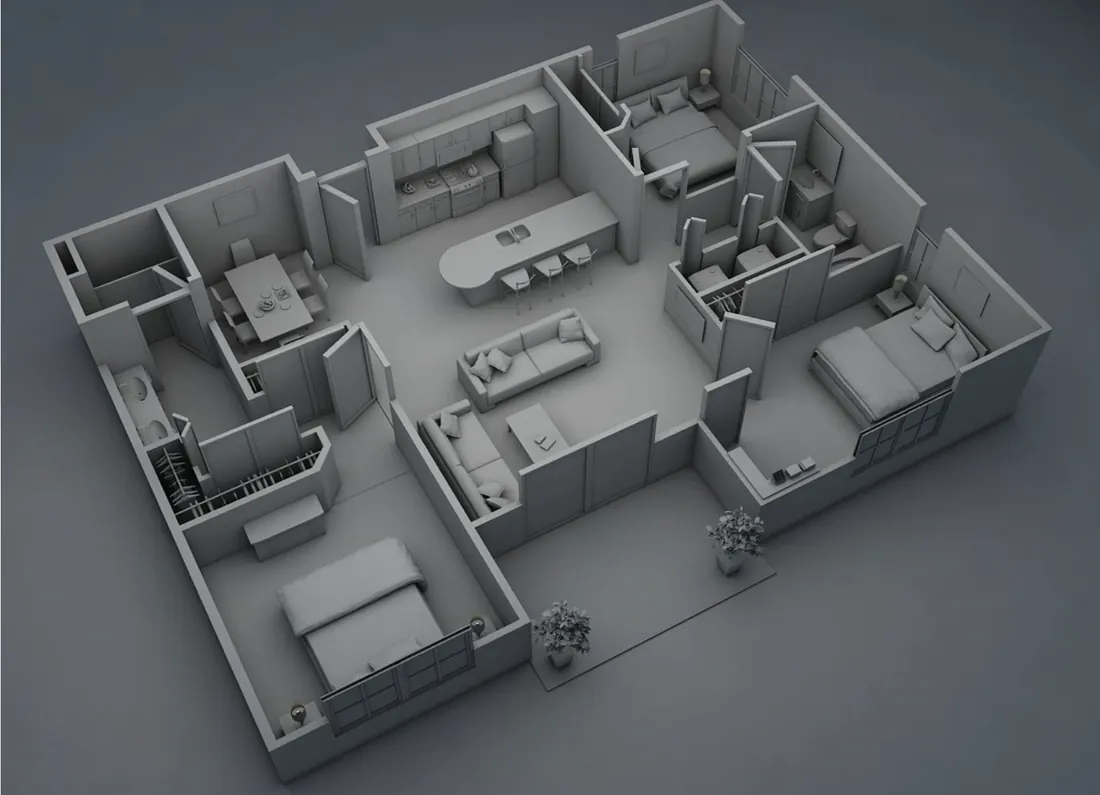
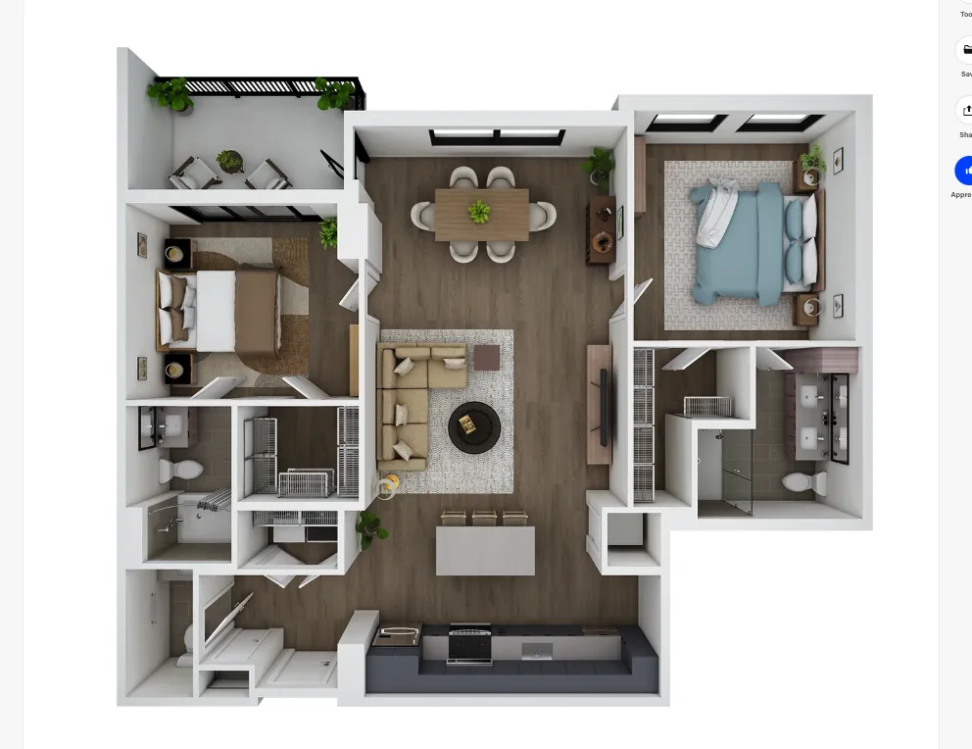
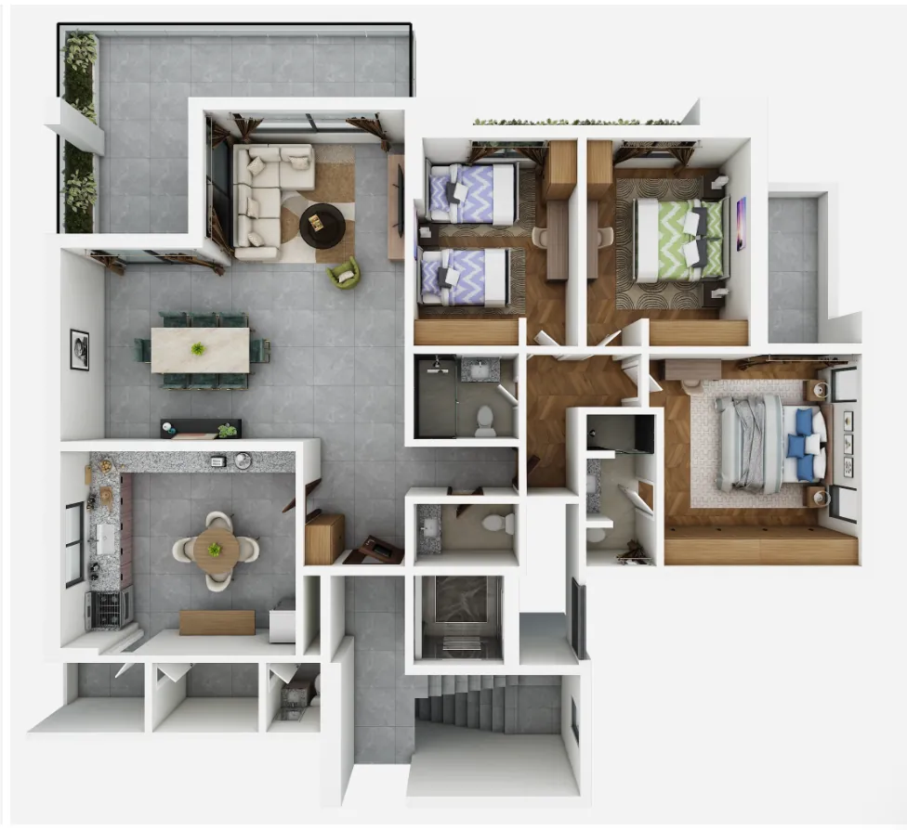
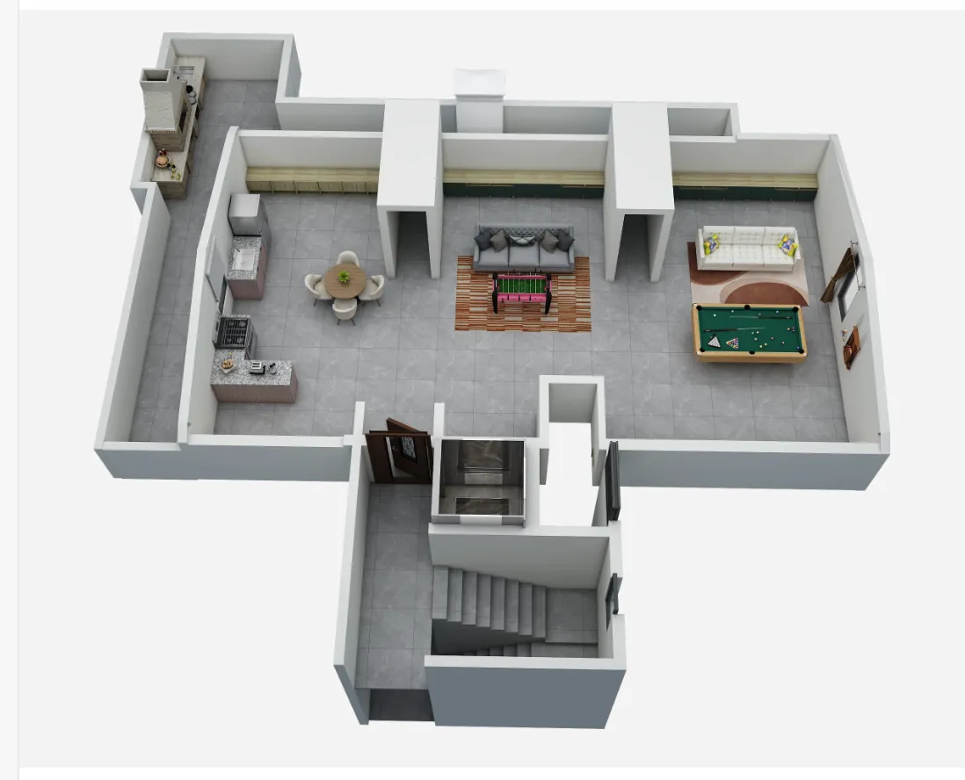
2D plans + 3D walkthroughs from Homeli's architectural projects across Chennai. Real-scale layouts your home could follow.
Get a clear, honest answer for your home

Tell us about your project. A senior Homeli advisor will give you straight guidance — itemised pricing, realistic timelines, no pressure, no inflated numbers.

  • Free site visit anywhere in Chennai
  • Itemised written quote in 48 hours
  • Marine BWP plywood + branded hardware
  • 10-year written workmanship warranty
  • 45-day delivery with penalty clause
Talk to a Homeli advisor

🔒 100% private · no spam · we'll respond within 30 min (10am–8pm)

Frequently asked

Can I build a comfortable house in 600-800 sq ft in Chennai?
Yes — a well-designed 600 sq ft 1 BHK or 800 sq ft 2 BHK can be comfortable for 2-3 person family. Key: open-plan living-dining-kitchen, linear layout, vertical storage, pocket doors, smart fixtures. Plot minimum 600 sq ft for 1 BHK, 800 sq ft for 2 BHK.
How much does a small house plan cost to draw in Chennai?
Plan-only ₹9,000-25,000 for 600-1,000 sq ft built area (₹15-25/sq ft). Full architectural with CMDA package ₹39,000-1.3 lakh. Total construction cost (Standard tier): 600 sq ft ₹10-12 lakh, 800 sq ft ₹14-16 lakh, 1,000 sq ft ₹17-19 lakh.
What's the best layout for a small house in Chennai?
Linear — entry leading to combined open-plan living-dining, kitchen along one side, bedrooms at back. Avoid L-shape (wastes corners) and central courtyards (waste valuable enclosed area in small plots). Linear maximises usable area.
Can I avoid CMDA approval for a small house?
No — CMDA approval is mandatory regardless of size for any new construction inside metropolitan area. Even a 400 sq ft 1 BHK needs proper approval. Fees scale with built area — smaller homes pay less.
How do I make a small house feel bigger?
High ceilings (9.5-10 ft minimum), light-coloured walls (white, warm white, light grey), maximum natural light (large windows where possible), open-plan layout (less internal walls), strategic mirrors (visual depth), built-in furniture (no bulky free-standing pieces). Good design makes 800 sq ft feel like 1,200 sq ft.
What's the minimum plot size for a house in Chennai?
CMDA technically allows construction on plots as small as 600 sq ft (20×30 ft) for single floor, 800 sq ft for G+1. Below this, setbacks consume too much area. Most reasonable starter homes are on 800-1,200 sq ft plots.

Related guides