Homeli design concepts
A glimpse of the interior design concepts we create for Chennai homes — itemised, detailed, built to last.
 Living room
 Modular kitchen
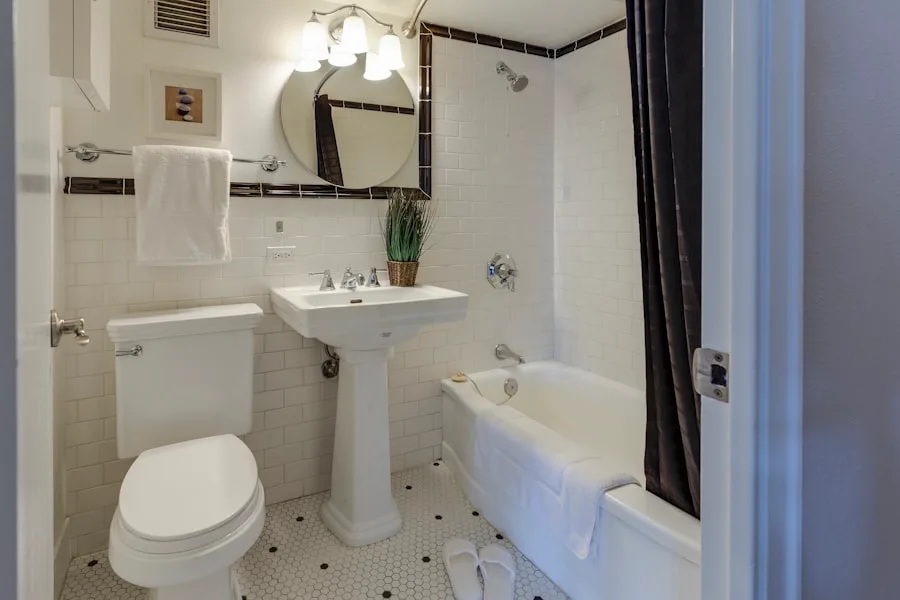 Master bedroom
 Walk-in wardrobe
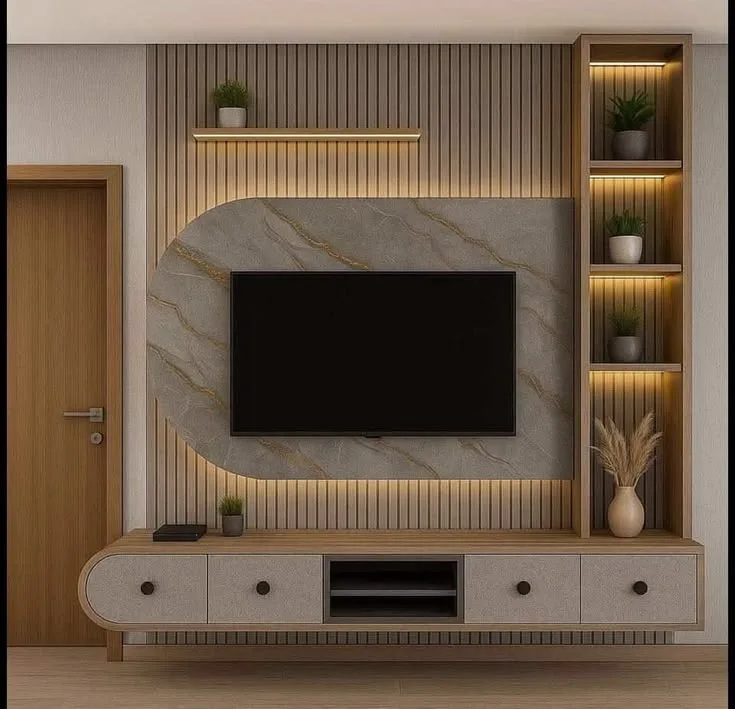 TV unit
 Bedroom design
Detailed beam-column drawings showing sizes, reinforcement and layout — drawn by Homeli's retained structural engineer per IS:456 for every Chennai house structurally.
Beam-column drawings are part of the structural set: column schedule (sizes, reinforcement, RCC grade), beam layout per floor (plinth, lintel, roof) with cross-section details. Drawn per IS:456. Critical for site execution — contractors build from these drawings, not architectural plans. Bundled into Homeli's full architectural package.
Architectural drawings show what the building looks like; beam-column drawings show how it stands up. The contractor needs both. Beam-column drawings tell the steel fabricator exactly how much steel to cut, bend and place — wrong sizes lead to either weak structures (dangerous) or over-built ones (wasteful). Drawings also tell the formwork carpenter where to box up forms for the concrete pour.
| Element | Typical size (G+1) | Reinforcement |
|---|---|---|
| Column | 230×300mm or 230×450mm | 4-12mm + 8mm stirrups |
| Plinth beam | 230×300mm | 4-12mm top + 4-12mm bottom + 8mm stirrups |
| Lintel beam | 230×200mm | 4-10mm + 6mm stirrups |
| Roof beam | 230×450mm | 5-16mm bottom + 4-12mm top + 8mm stirrups |
Actual sizes vary per span, loads and engineer's calculation.
A glimpse of the interior design concepts we create for Chennai homes — itemised, detailed, built to last.
Living roomModular kitchenMaster bedroomWalk-in wardrobeTV unitBedroom designTell us about your project. A senior Homeli advisor will give you straight guidance — itemised pricing, realistic timelines, no pressure, no inflated numbers.