🏛️ Architects · Velachery
HomeGuides › Architects in Velachery, Chennai — design with local context

Architects in Velachery, Chennai — design with local context

From the first sketch to a CMDA-approved set, Homeli's architects design homes for Velachery — accounting for plot patterns, setback rules and the area's specific construction context.

Use cost calculator
Quick answer

For homes in Velachery (PIN 600042), Homeli's architects provide full residential and small commercial design — 2D plans, elevations, 3D walkthrough, structural drawings, CMDA/DTCP-ready package. Fees ₹35–180/sq ft depending on scope. Local context: IT-corridor adjacent, mix of independent homes and apartments, soft soil pockets near Velachery lake. Soil conditions near the lake need deeper foundations (1.8m+). Drainage is critical during monsoon — slab waterproofing essential.

Why local context matters in Velachery

Architectural design that ignores the local context — soil, setbacks, neighbour patterns, sun orientation, road access — produces homes that look good on paper but live badly. In Velachery, the specific things to factor: IT-corridor adjacent, mix of independent homes and apartments, soft soil pockets near Velachery lake. Soil conditions near the lake need deeper foundations (1.8m+). Drainage is critical during monsoon — slab waterproofing essential. Homeli's site visit captures these details before any drawing starts.

What we deliver for Velachery homeowners

Pricing for Velachery projects

ScopeFee (per sq ft)
Basic design (plan + elevation + 3D)₹35–55
Standard architectural₹65–95
Full architectural with CMDA-ready package₹95–130
Premium with execution drawings₹130–180

For a typical 1,500 sq ft G+1 home in Velachery: full architectural ₹1.4–2 lakh.

Recent Homeli projects

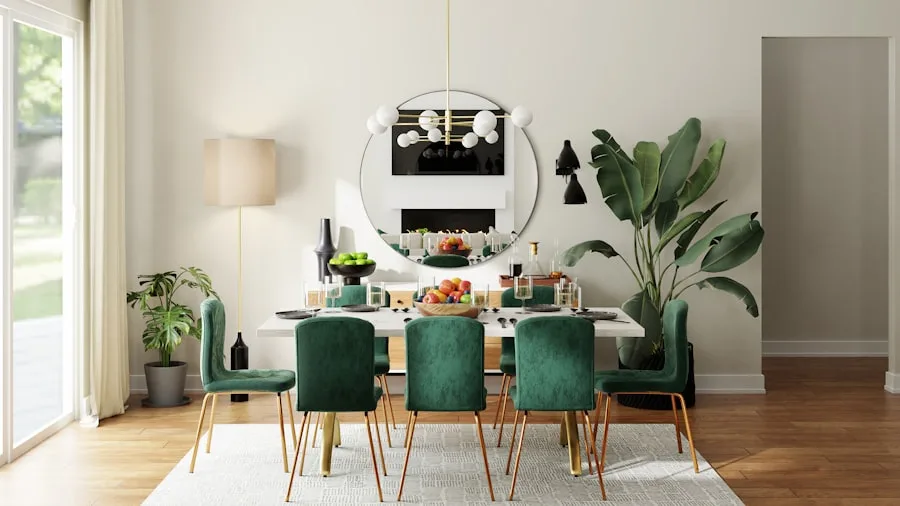
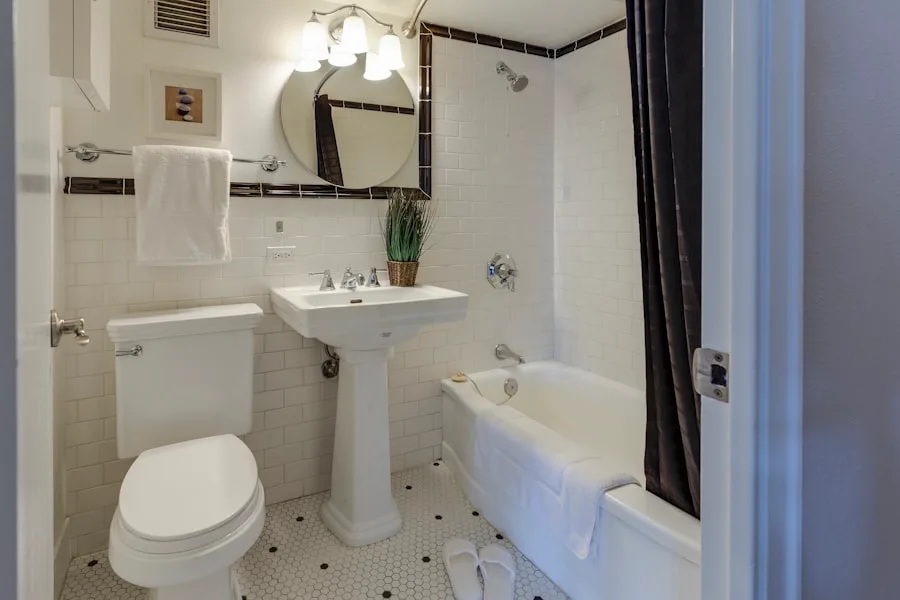
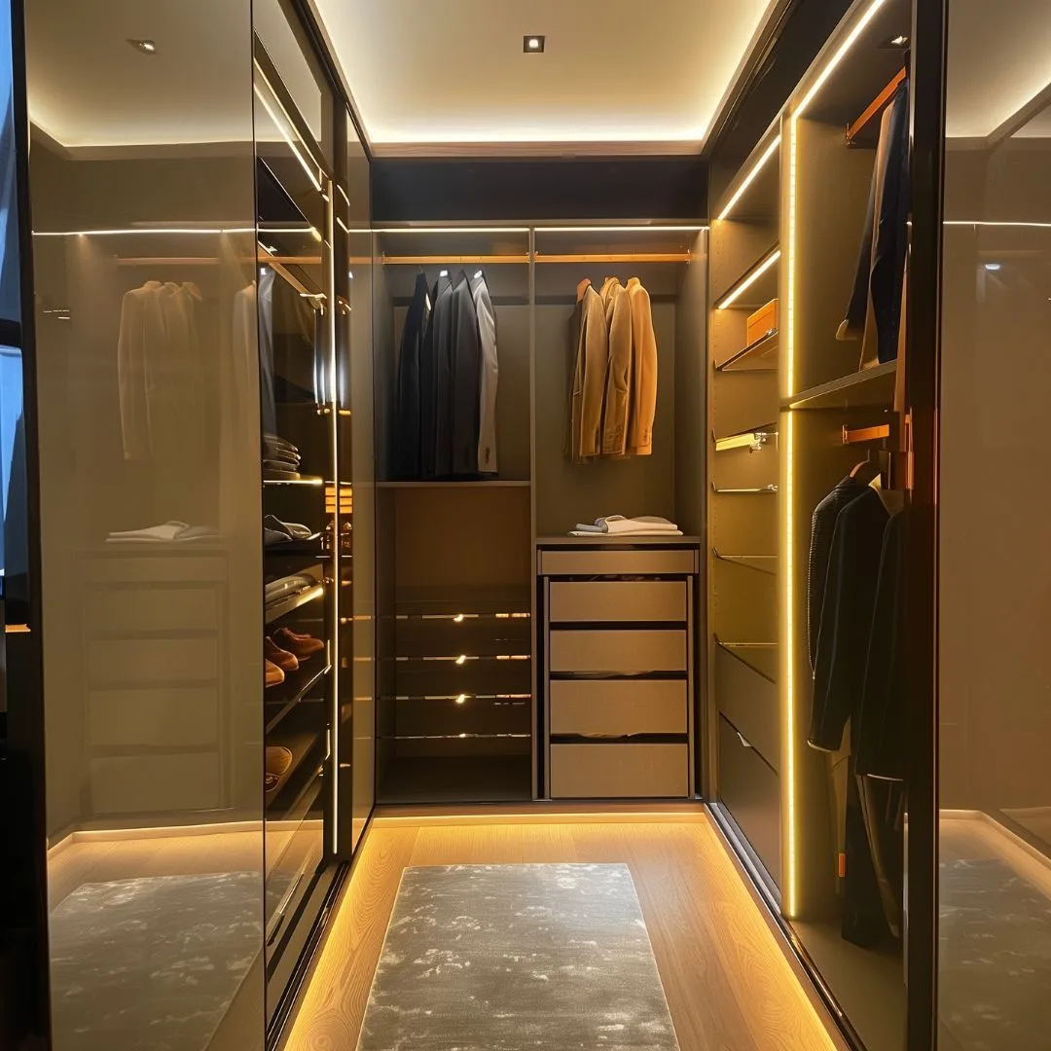
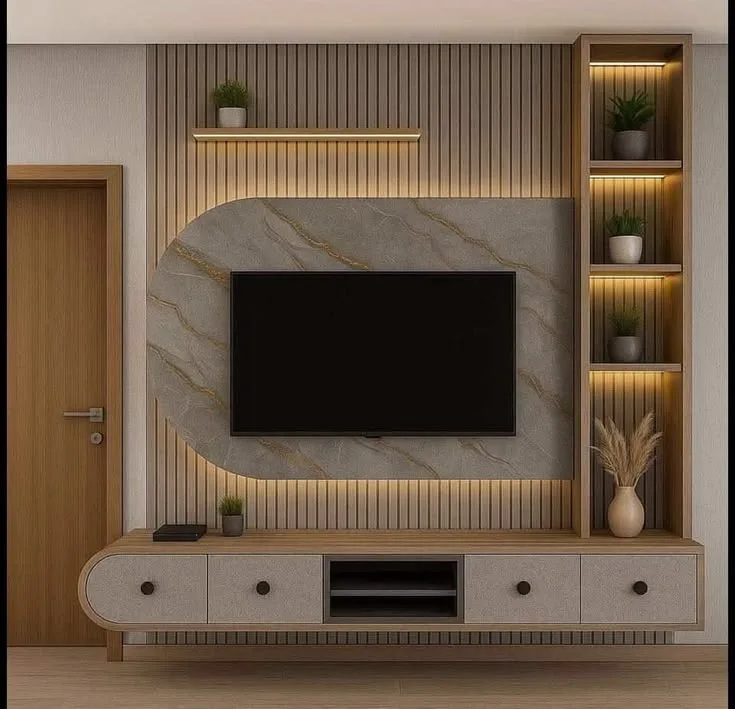
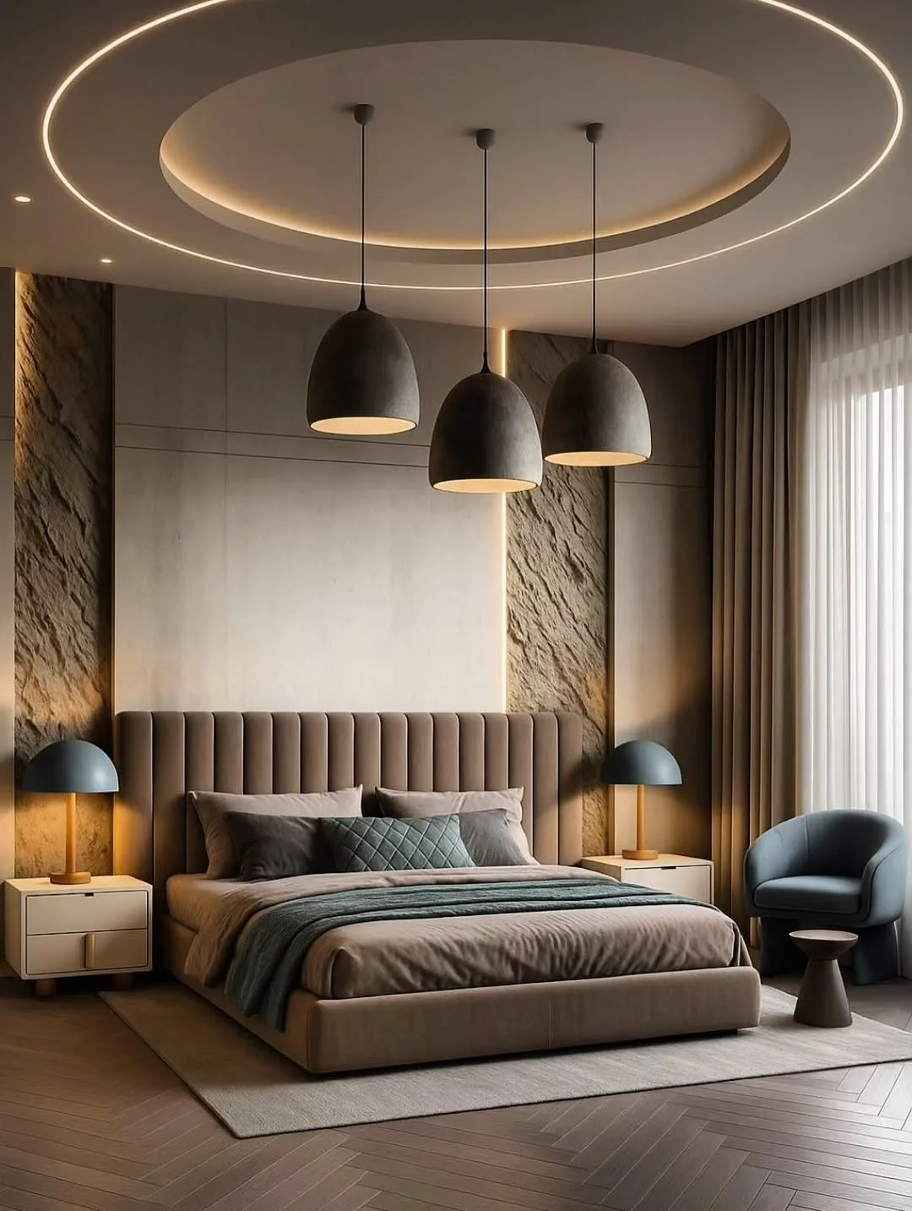
A glimpse of interiors delivered for homes across Chennai and Bangalore — itemised, on time, built to last.

Get a clear, honest answer for your home

Tell us about your project. A senior Homeli advisor will give you straight guidance — itemised pricing, realistic timelines, no pressure, no inflated numbers.

  • Free site visit anywhere in Chennai
  • Itemised written quote — the quote is the contract
  • Marine BWP plywood + branded hardware, invoices handed over
  • A 3D render before you commit (small credited design fee)
  • Only 10% advance to start · milestone-linked payments
Talk to a Homeli advisor

🔒 100% private · no spam · we'll respond within 30 min (10am–8pm)

Frequently asked

How much do architects charge in Velachery?
Architects in Velachery charge ₹35–180 per sq ft of built-up area in 2026, depending on scope. Basic design ₹35–55, standard ₹65–95, full architectural with CMDA package ₹95–130, premium ₹130–180. For a typical 1,500 sq ft G+1 home: ₹1.4–2 lakh.
Do I need a local architect for Velachery?
A Velachery-experienced architect helps because the area has specific characteristics: IT-corridor adjacent, mix of independent homes and apartments, soft soil pockets near Velachery lake. Soil conditions near the lake need deeper foundations (1.8m+). Drainage is critical during monsoon — slab waterproofing essential. Homeli's architects work across all major Chennai areas including Velachery and bring this local context to every design.
How long does architectural design take in Velachery?
From site visit to architect-signed CMDA-ready set: 3–5 weeks for a typical residential project in Velachery. Adding CMDA approval extends the total by 30–45 days.
Can the architect also handle CMDA approval for Velachery homes?
Yes. Homeli files CMDA approval end-to-end for Velachery plots — drawings + document compilation + online filing + fees + objections handling — under the same architectural contract. Single accountability, faster timelines.
What plot sizes are common in Velachery?
Soil conditions near the lake need deeper foundations (1.8m+). Drainage is critical during monsoon — slab waterproofing essential. Most Chennai residential projects in Velachery fall in the 600–2,400 sq ft plot range. Larger plots in Velachery support villa-style designs; smaller plots typically yield G+1 or G+2 layouts.
Will the architect visit Velachery for site survey?
Yes — every Homeli architectural project starts with a physical site visit at no extra charge. We measure the plot, verify setbacks against CMDA rules, photograph neighbour sides and note site-specific constraints. The site visit informs every design decision after.

Architects in other Chennai areas

Related guides