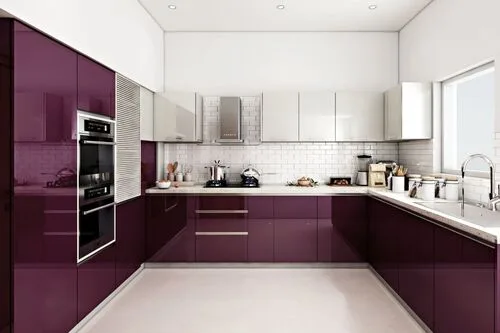
All Kitchen Layouts at a Glance
Before diving into L vs U, here's every common modular kitchen layout and what space each needs:
| Layout | Minimum Space | Best For | Storage |
|---|---|---|---|
| Single Wall | 6×8 ft | Studio / 1BHK | Low |
| Parallel / Galley | 7×10 ft | Narrow rectangular kitchens | High |
| L-Shaped | 8×8 ft | Open or semi-open kitchens | Medium–High |
| U-Shaped | 10×10 ft | Closed kitchens, heavy cooking | Very High |
| Island | 12×14 ft | Luxury open kitchens | Very High |
L-Shaped Kitchen: The Indian Favourite
The L-shaped layout runs along two adjacent walls forming a 90° angle. It's the single most popular layout for Indian homes — especially in 2BHK and 3BHK apartments where the kitchen has one open side leading to the dining area.
L-Shaped Advantages
- Works in smaller spaces (8×8 ft+)
- Open end creates airy feel
- Natural corner can fit corner carousel or magic corner
- Easier to open up to dining area
- Lower cost — less cabinetry needed
- Good traffic flow with one entry point
L-Shaped Disadvantages
- Less counter space than U-shaped
- Corner can be awkward without accessories
- Not ideal if 2–3 people cook simultaneously
- Less storage for large families
Ideal L-Shaped Dimensions
For a comfortable L-shaped kitchen, plan for:
- Long arm: 10–12 ft (contains hob, chimney, and prep counter)
- Short arm: 6–8 ft (contains sink, additional prep space)
- Clearance: Minimum 3.5 ft (ideally 4 ft) from counter to opposite wall
- Counter depth: 2 ft (standard) with 18" overhead cabinet clearance
U-Shaped Kitchen: The Powerhouse Layout
U-shaped runs along three walls, enclosing the cooking area on three sides. It maximises storage and counter space, which is why many professional and heavy-use home kitchens prefer it. It works best in closed kitchen spaces with no open side.
U-Shaped Advantages
- Maximum storage (3 full walls of cabinets)
- Excellent work triangle — sink, hob, fridge are all close
- Ideal for heavy Indian cooking with multiple hobs
- 2–3 people can work without bumping into each other
- More countertop space for large meals and meal prep
U-Shaped Disadvantages
- Needs minimum 10×10 ft space
- Feels cramped if clearance is less than 4 ft
- Higher cost — more cabinetry and work involved
- Not suitable for open kitchens
- Two corners can waste space without accessories
Ideal U-Shaped Dimensions
- Minimum room size: 10×10 ft (ideally 10×12 ft)
- Clearance between parallel counters: Minimum 4 ft (1.2m), ideally 5 ft
- Total running feet: Typically 18–24 rft across three walls
- Each arm: 8–10 ft long
The Kitchen Work Triangle Explained
The work triangle is the invisible path between your three main work stations. A well-designed kitchen minimises the steps you take between them while cooking.
The Three Zones of the Work Triangle
Rule: Each leg of the triangle should be 1.2–2.7m. Total perimeter should be under 8m. Both L-shaped and U-shaped naturally support a good work triangle — L-shaped if planned carefully, U-shaped almost automatically.
Which Layout Suits Your Situation?
| Your Situation | Recommended Layout |
|---|---|
| Kitchen 8×8 ft or smaller | L-Shaped or Parallel |
| Kitchen 10×10 ft or larger (closed) | U-Shaped |
| Open kitchen connected to living/dining | L-Shaped |
| Heavy Indian cooking (3–4 burners, daily meals) | U-Shaped |
| Nuclear family of 2–3 people | L-Shaped |
| Joint family or frequent entertaining | U-Shaped |
| Budget under ₹3.5L | L-Shaped |
| Budget ₹5L+ | U-Shaped |
Cost Comparison: L-Shaped vs U-Shaped
The cost difference comes primarily from the number of running feet of cabinetry:
| Layout | Typical Running Feet | Mid-Range Cost | Premium Cost |
|---|---|---|---|
| L-Shaped (10×8 ft) | 14–16 rft | ₹1.8L–₹2.5L | ₹3L–₹4.5L |
| U-Shaped (10×10 ft) | 20–26 rft | ₹2.8L–₹4L | ₹5L–₹8L |
Other Layout Options Worth Knowing
Parallel / Galley
- Two parallel counters facing each other
- Minimum 4 ft clearance between them
- Best for narrow rectangular kitchens
- Very efficient for one cook
Island Kitchen
- Requires 12×14 ft minimum
- Island doubles as prep + breakfast bar
- Luxury option for premium homes
- Adds ₹35K–₹1.5L to cost
Tips for Making the Most of Each Layout
L-Shaped Tips
- Install a corner carousel or magic corner — don't let that corner go to waste
- Place the hob on the longer arm away from the window for better chimney efficiency
- Use a tall unit on one end for pantry storage to compensate for fewer base cabinets
- Consider a small breakfast counter extending from the short arm
U-Shaped Tips
- Fit corner drawers at both corners — they maximise the awkward corner space
- Place the refrigerator at the open end (entry) so the fridge door doesn't block the work area
- Use one wall for the hob + chimney, another for the sink + prep, the third for appliances and storage
- Keep at least 48 inches (4 ft) of clearance — tighter than this creates a safety hazard
Frequently Asked Questions
Related reading: Modular kitchen costs in Chennai 2024 · Small kitchen design ideas · How to plan a modular kitchen