Homeli design concepts
A glimpse of the interior design concepts we create for Chennai homes — itemised, detailed, built to last.
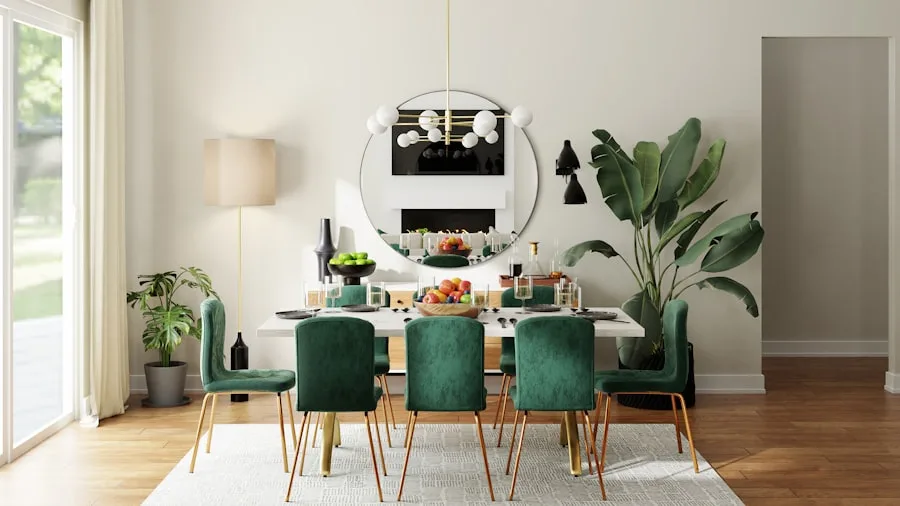 Living room
 Modular kitchen
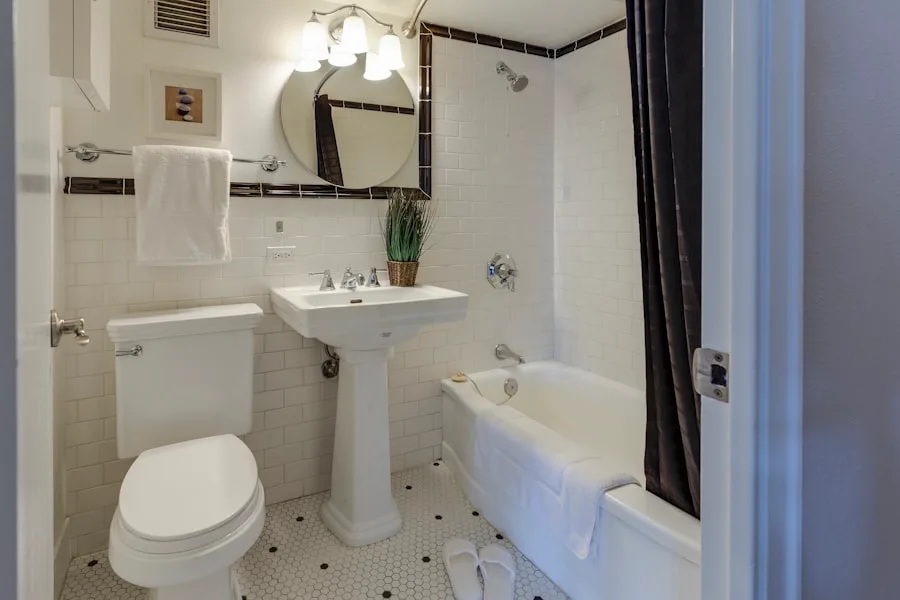 Master bedroom
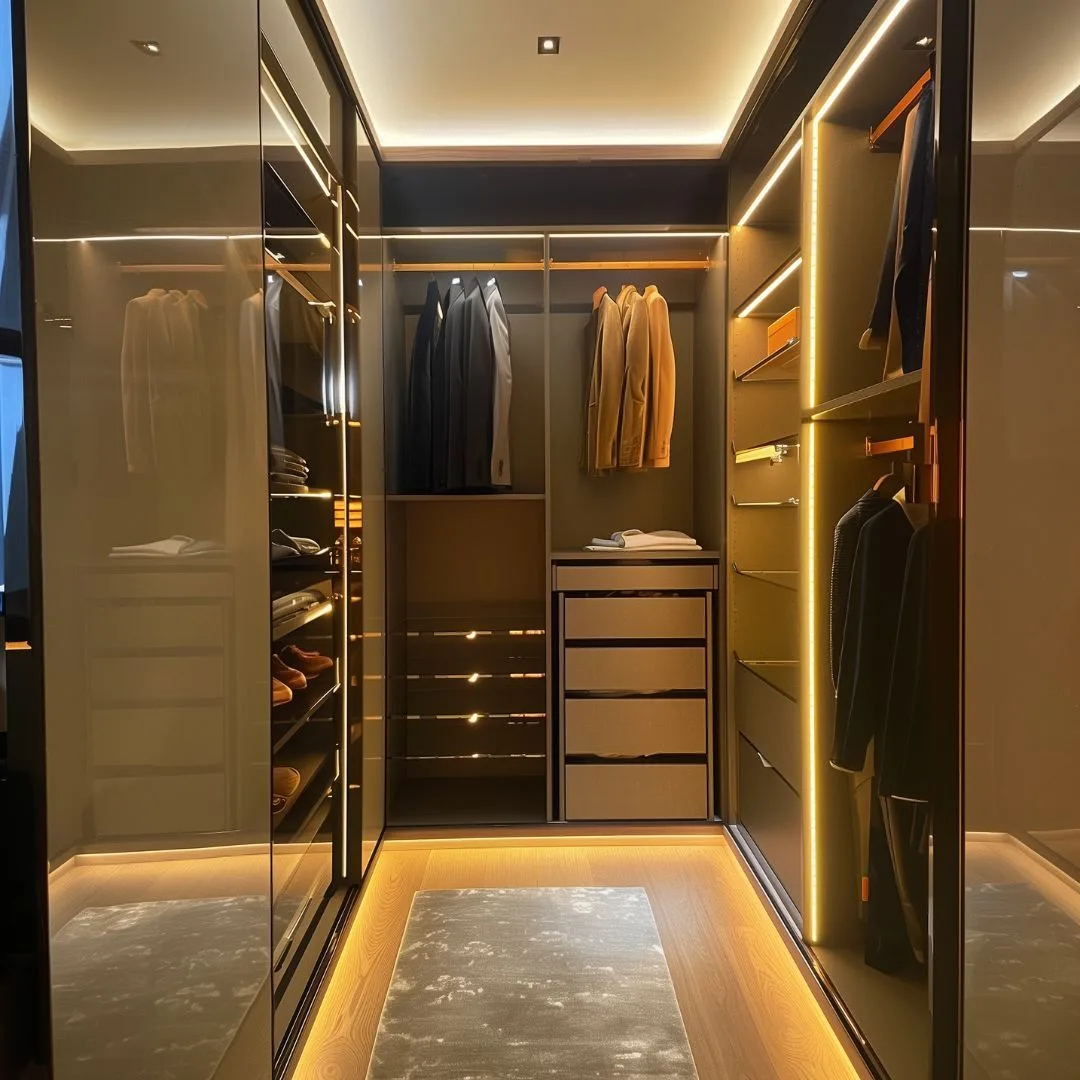 Walk-in wardrobe
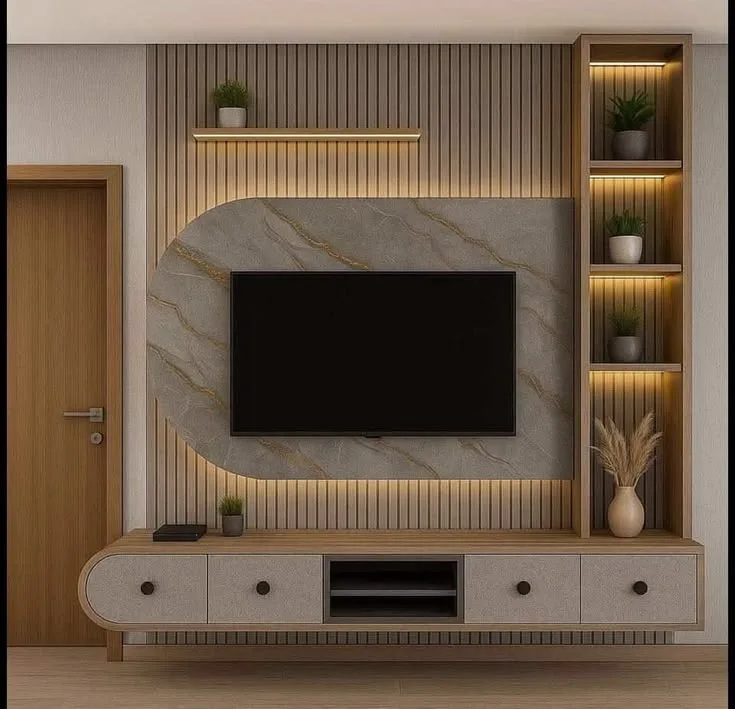 TV unit
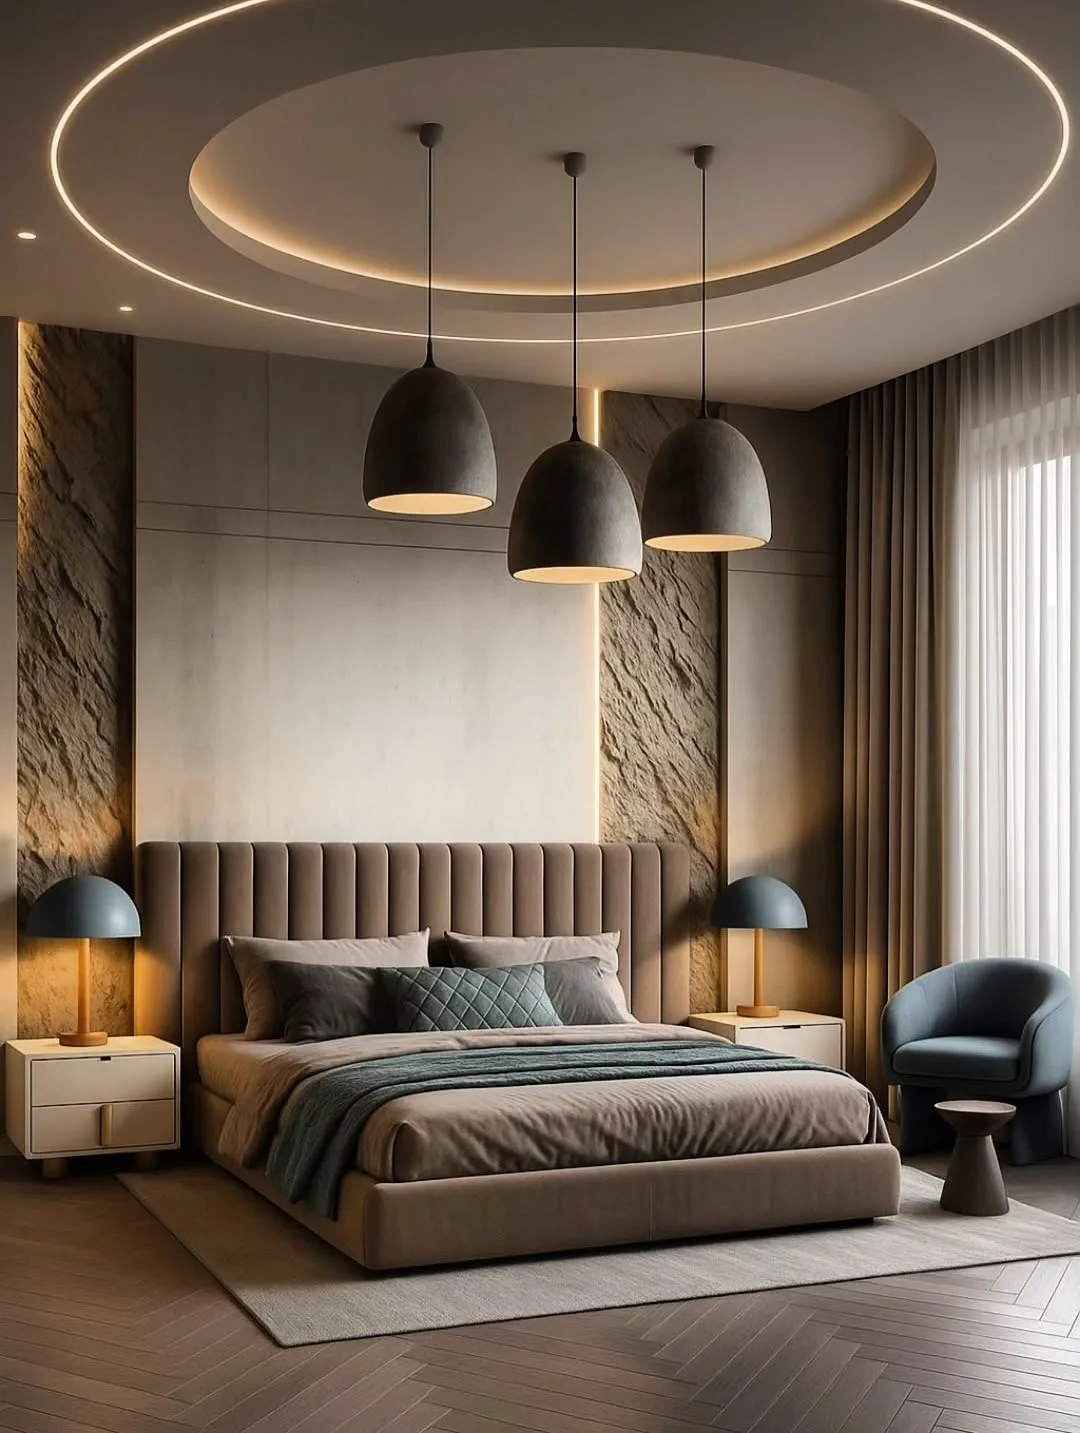 Bedroom design
Architect fees confuse most homeowners because there's no single rate. Here's how architects in Chennai actually charge, the typical ranges, what the fee should include, and what to compare before choosing one.
Architects in Chennai charge in three common ways: a percentage of project cost (typically 5–12% for full architectural services), a per-sq-ft rate for drawings (roughly ₹15–₹60 per sq ft by scope), or a fixed package for planning plus approval drawings. The right comparison isn't the headline number — it's what the fee includes: concept design, revisions, structural coordination, and approval support.
| Fee model | How it works |
|---|---|
| Percentage of project cost | A % of total construction cost — common for full architectural services |
| Per sq ft | A rate per sq ft of built-up area — common for drawing-focused work |
| Fixed package / lump sum | A set fee for a defined scope — e.g. plan + approval drawings |
None is automatically better — what matters is the scope of work behind the number. A low fee covering only basic drawings can cost more than a higher fee covering full design, revisions and approval support.
| Service | Indicative fee |
|---|---|
| Full architectural services (% of project) | ~5–12% of construction cost |
| Drawings — per sq ft basis | ~₹15–₹60 / sq ft by scope |
| Planning + approval drawing package | Fixed — varies with plot size & authority |
| Concept / layout only | Lower — limited scope |
Before comparing two fees, check whether each covers:
| Compare this | Why it matters |
|---|---|
| Is concept + layout included? | Drawings without real planning aren't enough |
| Is approval support included? | Some fees exclude authority follow-up entirely |
| How many revisions are covered? | Unclear revision terms cause disputes later |
| Is structural coordination included? | Needed for a buildable — not just pretty — plan |
| How many site visits? | Affects how closely the build is guided |
A glimpse of the interior design concepts we create for Chennai homes — itemised, detailed, built to last.
Living roomModular kitchenMaster bedroomWalk-in wardrobeTV unitBedroom designTell us about your project. A senior Homeli advisor will give you straight guidance — itemised pricing, realistic timelines, no pressure, no inflated numbers.